
NEW COMMUNITY · UNDER CONSTRUCTION
Pine Haven
Wellness-focused townhomes off Lone Tree Road in south Flagstaff. Updated October 2026
Home›Flagstaff Neighborhoods›Coming Soon›Pine Haven
Under construction: lot reservations open
Site work started in 2026 and the developer is taking lot reservations first come, first served. Listed starting prices run from $1.0M to $1.29M, and the first homes are expected in the second half of 2027.
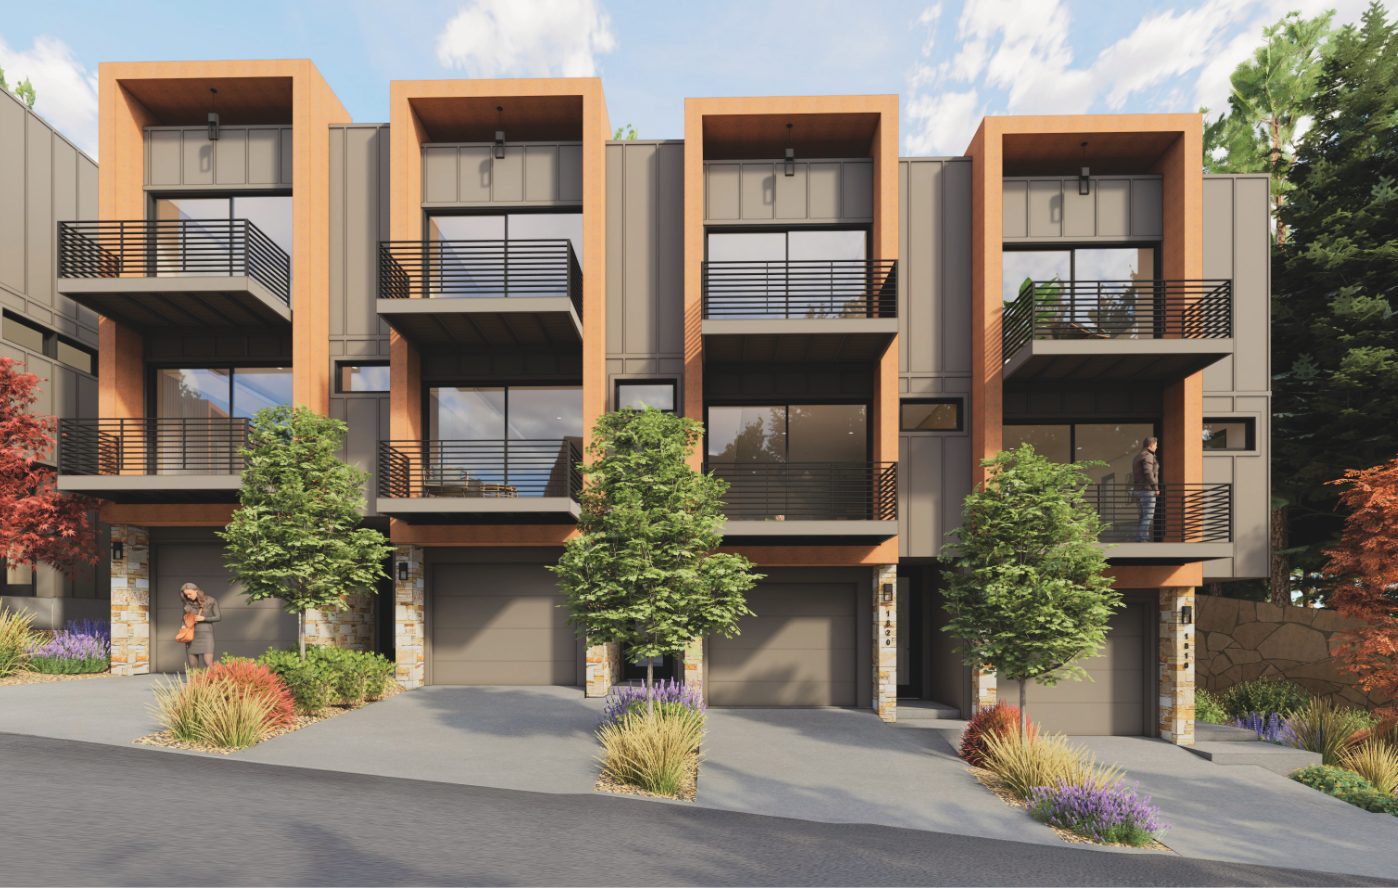
Forest townhomes with a private wellness center in south Flagstaff
83 three-bedroom townhomes on about 13.4 acres at Zuni Drive and Lone Tree Road, next to Pinnacle Pines and the Coconino National Forest.
Pine Haven is a different kind of new construction for Flagstaff. It's 83 modern townhomes tucked into the ponderosa pines on the south side of town, built around a private wellness center with a cedar sauna, a cold plunge and a full-time lifestyle director. The developer, Red Oak Development Group out of Austin, calls it a wellness and lifestyle condominium community, and the pricing matches that pitch: starting prices run from $1.0M to $1.29M before upgrades.
Unlike Starlight, Pine Haven is well past the planning stage. The site went through the City's rezoning process in 2025, a $74.8 million construction loan closed in June 2026, and site work is under way. Lot reservations are open now, and the first homes are expected in the second half of 2027.
Pine Haven sits right next to Pinnacle Pines, where townhomes have sold for around $720,000 over the last three years. The question we'd want every buyer to answer is what the brand new build, the finishes and the wellness center are worth to them on top of that.
83
three-bedroom townhomes in three collections
13.4
acres at Zuni Drive and Lone Tree Road, about 5.1 of them developed
$1.0M+
listed starting prices, $1.0M to $1.29M by collection (October 2026)
2027
first homes expected, with later phases through 2029
Pine Haven at a glance
Location
2951 S. Masonic Lane, at the southwest corner of Zuni Drive and Lone Tree Road, inside Flagstaff city limits
Neighbors
Pinnacle Pines to the south, Coconino National Forest to the west, and land owned by the Arizona Board of Regents for NAU to the north and east
Developer
Red Oak Development Group of Austin, Texas, with Straightline Builders as general contractor and Mark Lind as lead architect
Homes
83 townhome-style condominiums: 62 Ponderosa, 17 Aspen and 4 Juniper, all 3 bedrooms and 2.5 baths
Listed starting prices
Juniper from $1.0M, Aspen from $1.19M, Ponderosa from $1.29M, before the Luxe upgrade and options
Elevation
About 7,000 feet, in ponderosa pine forest
Rentals
30-day minimum under the City development agreement, so no short-term rentals
Status, October 2026
Construction financing closed, site work under way, lot reservations open
The homes
Three collections, all three bedrooms
Every Pine Haven home has 3 bedrooms, 2.5 baths, a one-car garage with EV charging, big windows and private outdoor space. The collections differ mostly in size and how the floors stack. One thing to read carefully: the developer's total square footage includes the garage, so we've broken out the living space below.
Collection 01 · 62 homes
Ponderosa
From $1.29M
- Three floors: 454, 760 and 760 sq ft, about 1,974 sq ft of living space
- 259 sq ft garage, 2,233 sq ft total as the developer lists it
- 126 sq ft of patios and 338 sq ft of balconies
- Full bath on level one, powder room on level two, primary suite and a second full bath on level three
- Phased deliveries through 2028
Collection 02 · 17 homes
Aspen
From $1.19M
- Three floors: a lower level of 875 sq ft, 453 sq ft at ground level and 760 sq ft upstairs, about 2,088 sq ft of living space
- 260 sq ft garage, 2,348 sq ft total as listed
- 133 sq ft of patios, 169 sq ft of balconies and 202 sq ft of decks
- Primary suite on the upper floor, two bedrooms and a powder room below
- Planned for 2028
Collection 03 · 4 homes
Juniper
From $1.0M
- Two floors: 544 and 805 sq ft, about 1,349 sq ft of living space
- 260 sq ft garage, 1,609 sq ft total as listed
- 88 sq ft of patios and 125 sq ft of balconies
- Single-level living above the entry level, with a powder room for guests
- Planned for 2029
Floor areas, home counts, prices and delivery years are from the developer's site as of October 2026. Living space is the sum of the listed floor areas. The developer notes that delivery windows are preliminary and subject to change.
Outside, the buildings pair a stone base with rust-colored metal siding, dark-painted siding and low-sloped shed roofs, grouped four or five homes to a building. Exterior lighting throughout the community is Dark Sky compliant, which matters in Flagstaff.
Inside
Signature and Luxe finishes
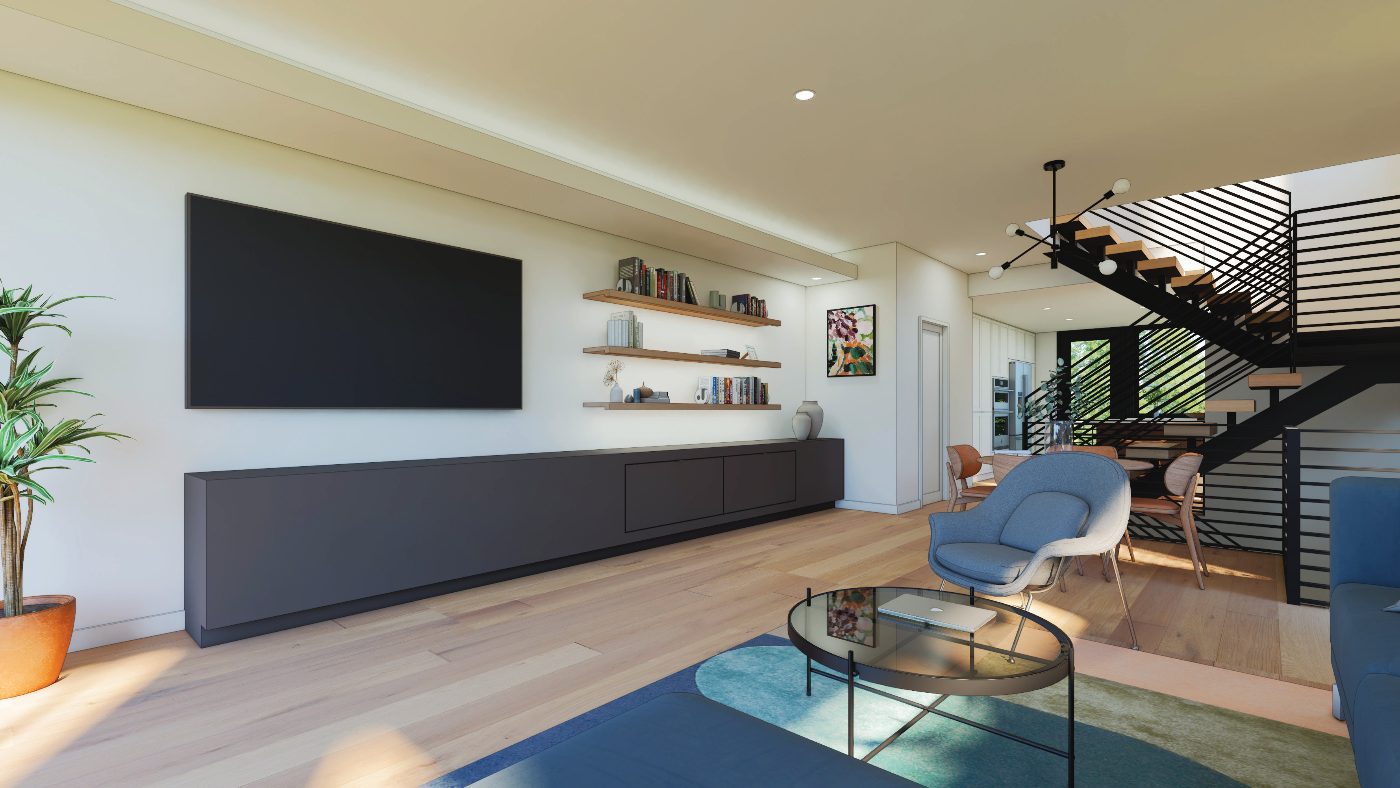
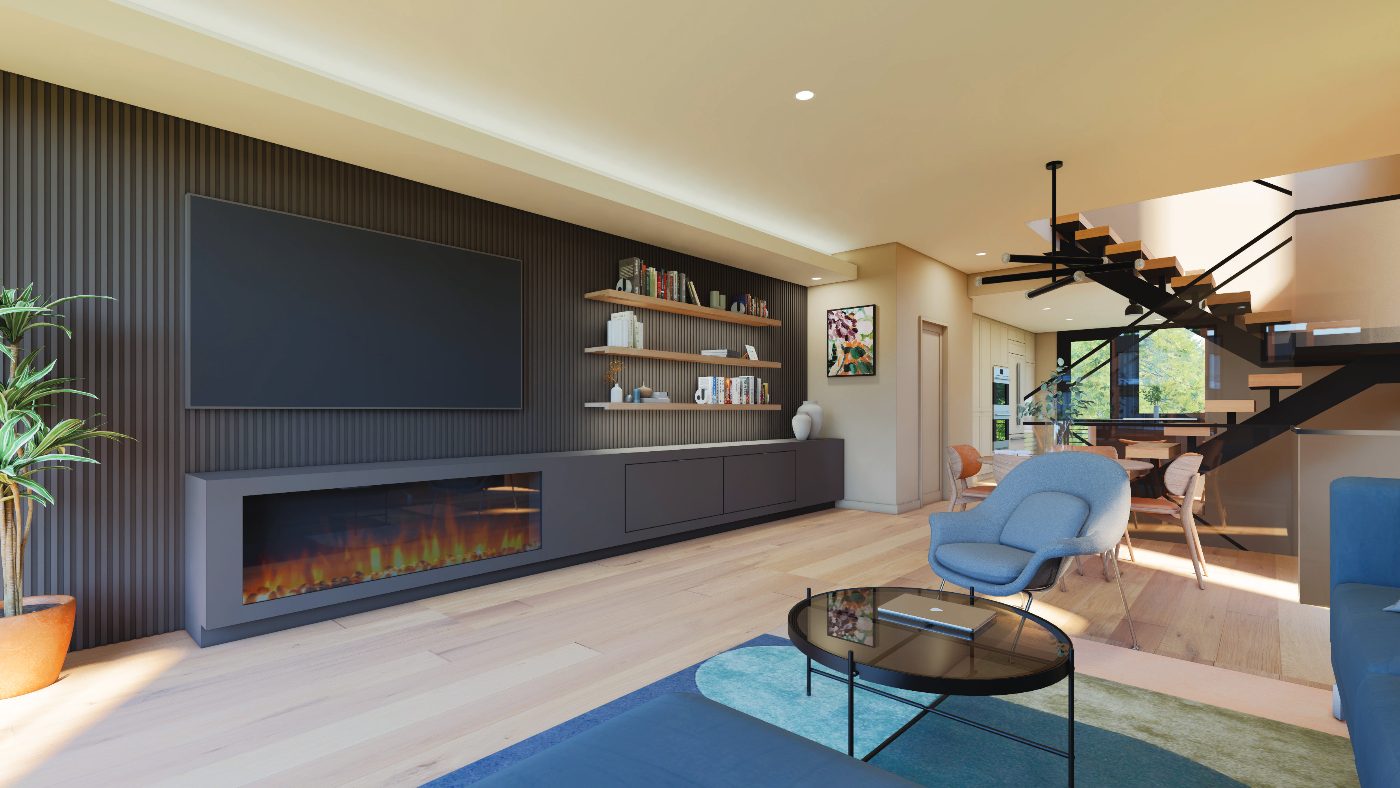
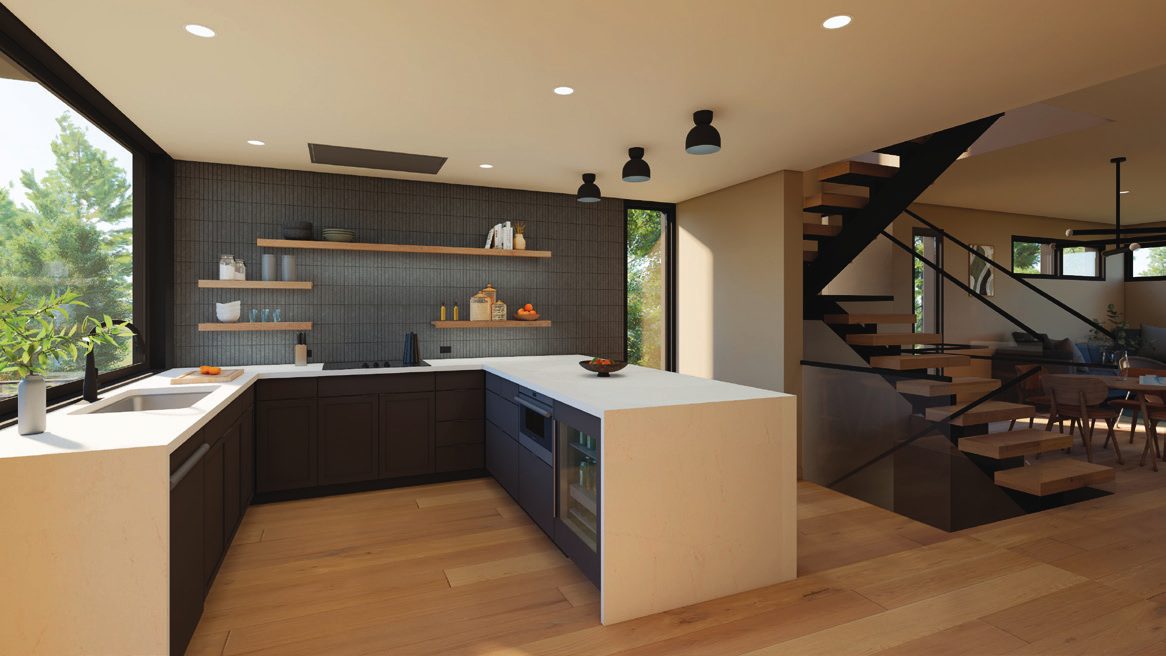
Every home comes with the Signature package. At the design meeting, buyers can upgrade to Luxe. The developer hasn't published what Luxe costs, so that's one of the first numbers we'd ask for. These renderings from the November 2025 look books show the same Ponderosa rooms in each package.
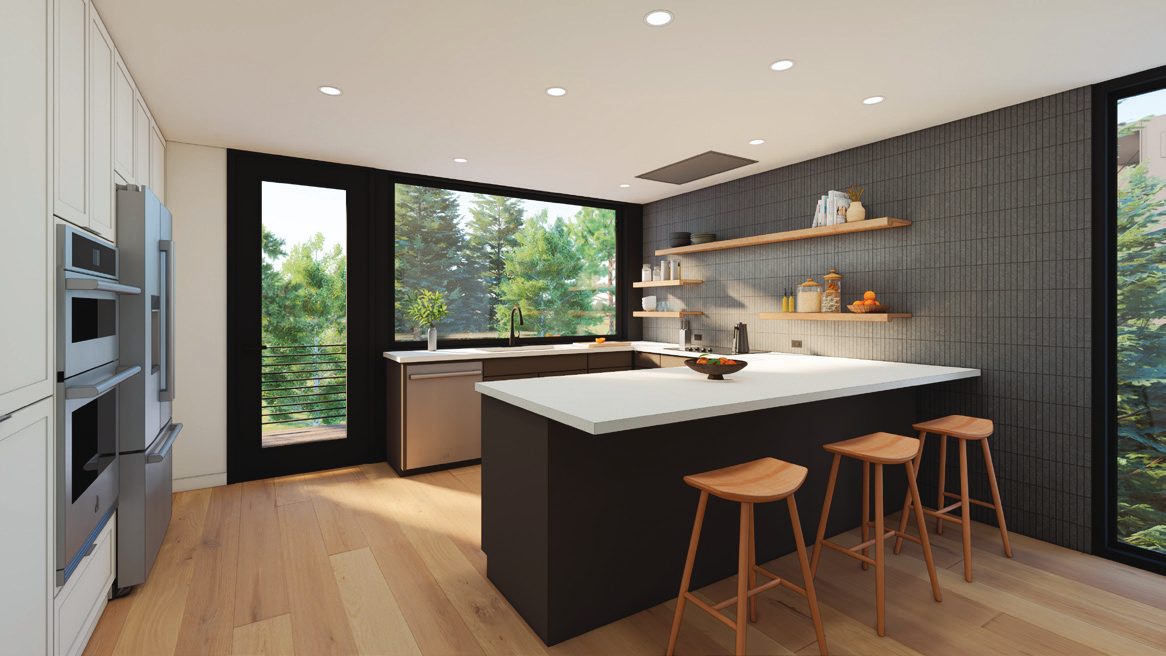
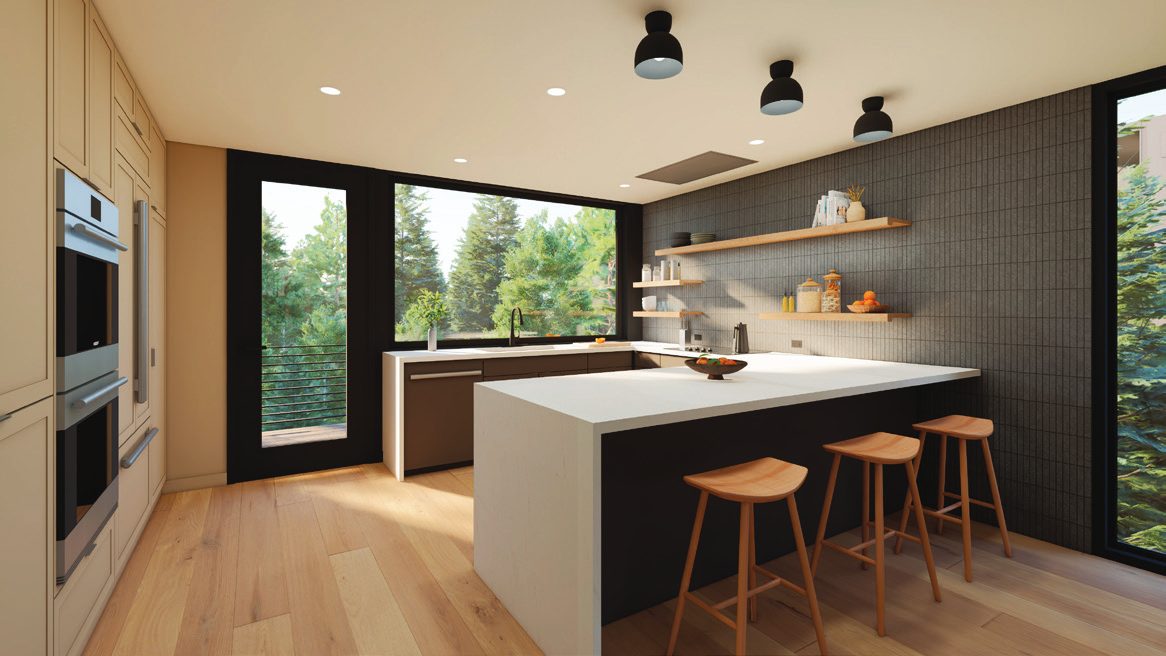
What changes with Luxe
- Kitchen: Sub-Zero panel-ready refrigerator and beverage center, Wolf induction cooktop, double oven, microwave drawer and hood, a Cove dishwasher, and a waterfall edge on the quartz
- Floors: solid oak in the kitchen, living, dining and all bedrooms, where Signature has engineered wood in the main living areas and carpet in the bedrooms
- Baths: Kohler fixtures, Heath Ceramics tile in the primary bath and powder room, radiant floors in the primary and second baths, plus a rain shower, body sprays and a backlit mirror in the primary
- Details: pull-out drawers in the base cabinets, glass stair railings and the painted slat wall in the living room
Two options are priced on the developer's site with either package: an electric fireplace for $3,493 and an epoxy garage floor for $3,027. Surround sound and security cameras are offered a la carte, without published prices.
A couple of things we noticed: the developer's site lists JennAir appliances in Signature while the November 2025 look book showed GE, and the site includes the slat wall in Luxe while the look book called it optional. We'd confirm the exact spec in writing at the design meeting.
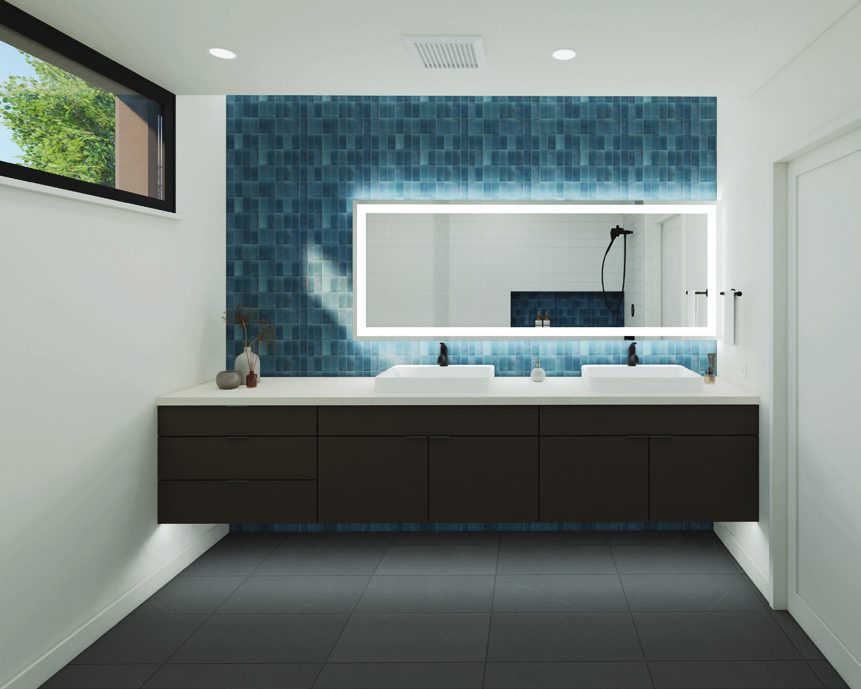
Renderings from Pine Haven's November 2025 Home Selections Look Books (Ponderosa Signature and Ponderosa Luxe). Illustrations only. Finishes, brands and pricing can change and are confirmed at the design meeting.
The big idea
The wellness center
This is the heart of the Pine Haven pitch. The developer says it has put about $3 million into a single-level wellness center of about 3,100 square feet, and access is included in the HOA dues, with no memberships or day rates.
- A 1,200 sq ft fitness floor with cardio machines, guided strength equipment, free weights and a stretch and mobility studio
- A Spanish cedar sauna that seats six to eight and a commercial cold plunge, booked in private 45-minute sessions through the community app
- Contrast therapy in the wet room, red light recovery, and separate locker rooms with showers
- A full-time Lifestyle Program Director running weekly programming: nutrition workshops, a speaker series, group hikes, forest bathing and guided breathwork
Outside the wellness center, the plan includes a public trail network through the forested open space, with seating and a pinecone-inspired structure with a viewing area along the trail. The developer says about half the site stays forest and trails.
The HOA also has some commitments to the City under the development agreement: a free resident bike share, reimbursement for two adult bus passes in a homeowner's first year, and EcoPASS participation for NAU staff. The City filing shows two bus stop shelters planned on Zuni Drive for Routes 4 and 14.
How it got here
Timeline
Pine Haven has cleared the approvals that Starlight is still working through. The dates ahead come from the developer and are subject to change. We'll keep this updated as homes are released and delivered.
October and November 2024
Neighborhood meetings on the plan. Neighbors asked about the park structure, sightlines, landscaping and parking.
July 2025
The Planning and Zoning Commission recommends rezoning the site from Rural Residential and Suburban Commercial to Medium Density Residential, within the Resource Protection Overlay.
Late summer 2025
The rezoning and a development agreement go to City Council. The agreement includes a $1,802,413.83 payment to the City's affordable housing fund instead of building 10 affordable units on site.
June 2026
A $74.8 million construction loan closes. The lender describes the project as fully entitled.
Now, October 2026
Site work under way and lot reservations open, first come, first served.
Second half of 2027
First homes expected, according to the developer.
Through 2029
Later phases, finishing with the four Juniper homes.
Rules to know
Rentals and the HOA
If you've been thinking about Pine Haven as a part-time home you'd rent out when you're not there, read this part closely. Under the City's development agreement, as drafted for Council in 2025, the HOA rules have to include:
- A 30-day minimum rental term, so nightly and weekly rentals aren't allowed
- An HOA-approved background check for leases of a year or more
- One lease per home, with no renting by the room and no subleasing
HOA dues haven't been published yet. Since the wellness center, its staff and the programming are all paid through the HOA, the budget is something we'd want to see before anyone commits.
Our take
What we'd be thinking about
If you'd like to buy at Pine Haven
Reservations are first come, first served, so timing matters. Our advice would be to get pre-qualified now, decide which collection fits how you live, and price out Signature against Luxe so you know your real number.
Before you sign anything, we would read the reservation agreement and purchase contract with you. Builder contracts tend to favor the builder, especially on deposits and delivery dates, and Pine Haven's dates are listed as preliminary. We'd also ask for the HOA budget, the warranty and the final spec sheet.
If you own a home nearby
Eighty-three new townhomes starting around $1M, next door to Pinnacle Pines and down the road from Pine Canyon, could shape how buyers see the south side. Some owners might want to sell before new homes start delivering in 2027, and some would be better off waiting to see where Pine Haven's resale prices land.
We'd be happy to walk you through what your home is worth today and how Pine Haven's timeline could affect your plans, without any commitment.
Be the first to know
We're following Pine Haven from reservations through delivery. Join our update list and we'll send you the news that matters: release dates, pricing changes, HOA dues and the first resales, as soon as they're public.
Join the Pine Haven update listFrequently asked questions
Pine Haven questions we're hearing
Where is Pine Haven in Flagstaff?
At 2951 S. Masonic Lane, on the southwest corner of Zuni Drive and Lone Tree Road in south Flagstaff, inside city limits. Pinnacle Pines is to the south, the Coconino National Forest is to the west, and land owned by the Arizona Board of Regents for NAU is to the north and east. The developer's own site spells the name Pinehaven.
Can I buy a home at Pine Haven yet?
You can reserve one. As of October 2026 the developer is taking lot reservations first come, first served, and the first homes are expected in the second half of 2027.
How much do Pine Haven homes cost?
As of October 2026 the developer lists starting prices of $1.0M for Juniper, $1.19M for Aspen and $1.29M for Ponderosa. The Luxe upgrade and options like the electric fireplace cost extra, and pricing is confirmed at the design meeting.
How big are the homes?
All 83 homes have 3 bedrooms and 2.5 baths. Living space runs about 1,349 sq ft in Juniper, 1,974 sq ft in Ponderosa and 2,088 sq ft in Aspen, plus a one-car garage of about 260 sq ft. The developer's totals of 1,609, 2,233 and 2,348 sq ft include the garage.
Can I use a Pine Haven home as a short-term rental?
No. The City's development agreement, as drafted in 2025, requires a 30-day minimum rental term, one lease per home, and an HOA-approved background check for leases of a year or more.
Is the wellness center included?
Yes. According to the developer, access to the wellness center is included in the HOA dues, with no separate membership. The dues themselves haven't been published yet.
Who is building Pine Haven?
The developer is Red Oak Development Group of Austin, Texas. Straightline Builders is the general contractor, and Mark Lind is the lead architect.
Is Harlequin Homes Group affiliated with Pine Haven?
No. This is an independent guide written by Harlequin Homes Group. We're not affiliated with Red Oak Development Group or the Pine Haven sales team, and the official source for project information is livepinehaven.com.
Location
Where Pine Haven sits
The site is about 13.4 acres at the southwest corner of Zuni Drive and Lone Tree Road in south Flagstaff, with Masonic Lane running through the middle of it.
Pinnacle Pines is directly to the south, national forest is to the west, and the land to the north and east belongs to the Arizona Board of Regents for NAU. Zoom out to see how it connects to Lone Tree Road and the rest of the south side.
Get Pine Haven updates first
Buying, selling nearby, or following along?
Nearby
Neighborhoods around Pine Haven
If Pine Haven has you looking at the south side, these are the guides we'd start with. Pinnacle Pines borders the site and is the closest resale comparison. Each guide shows recent sales and what's on the market now, which makes them a good way to compare while Pine Haven is being built.
Pinnacle Pines
Capstone townhomes directly to the south, built 2006 to 2018.
See the guide South sidePine Canyon
The gated golf community across from Pinnacle Pines.
See the guide South sideJuniper Point
New Capstone single-family homes nearby.
See the guide South sidePonderosa Trails
A south-side planned community with detached homes.
See the guideSources and fine print
Renderings on this page come from Pine Haven's November 2025 Home Selections Look Books. They are illustrations and could change before homes are built.
Project details are drawn from the developer's site at livepinehaven.com, the City of Flagstaff's 2025 project narrative and draft development agreement for the rezoning, and 2026 reporting by Homes.com, REBusinessOnline and Arixa Capital. Updated October 2026.
Harlequin Homes Group | Real Broker AZ is not affiliated with Pine Haven or Red Oak Development Group. This is an independent guide.