
NEW COMMUNITY · IN PLANNING
Starlight
A planned community off Woody Mountain Road on Flagstaff's west side. Updated October 2026
Home›Flagstaff Neighborhoods›Starlight
In planning: no homes for sale yet
Starlight is going through the City of Flagstaff's public review. There are no builders, floor plans or prices announced yet. Join our update list and you'll hear about hearings, approvals and the first homes as soon as they're public.

A planned village in the pines on Flagstaff's west side
440 acres off Woody Mountain Road, between Flagstaff Ranch and University Heights, with a walkable village center, about 10 miles of trails and a mix of home types.
We're excited about this one. At 440 acres and nearly 2,000 proposed homes, Starlight is a big project, and the plan behind it reads more like a mountain village than a subdivision: front porches facing the street, a walkable village with coffee, dining and a green in the middle, and more than 100 acres of open space and trails woven through the ponderosa forest.
It's also early. Starlight is still in the City's public review, so the plan can change, and nobody can buy a home there yet. We built this page to keep everything we know in one place, keep it current as the project moves, and help you decide whether Starlight belongs on your list.
If Starlight gets built the way it's drawn, a lot of people are going to want to live there. Our job is to keep you a step ahead of that.
440
gross acres at Kiltie Lane and Woody Mountain Road
1,989
homes proposed, about 4.5 per acre overall
100+
acres of open space and parks
~10 mi
of trails with links to the FUTS system and forest land
Starlight at a glance
Location
Southeast corner of Kiltie Lane and Woody Mountain Road, just south of I-40, inside Flagstaff city limits
Neighbors
Equestrian Estates and I-40 to the north, University Heights to the east, Woody Mountain Estates and Flagstaff Ranch to the west
Developer
Roberts Communities, a family-owned developer with five decades of communities in Arizona, Texas, Colorado, Utah and California
Planner
Swaback Architects + Planners
Proposed homes
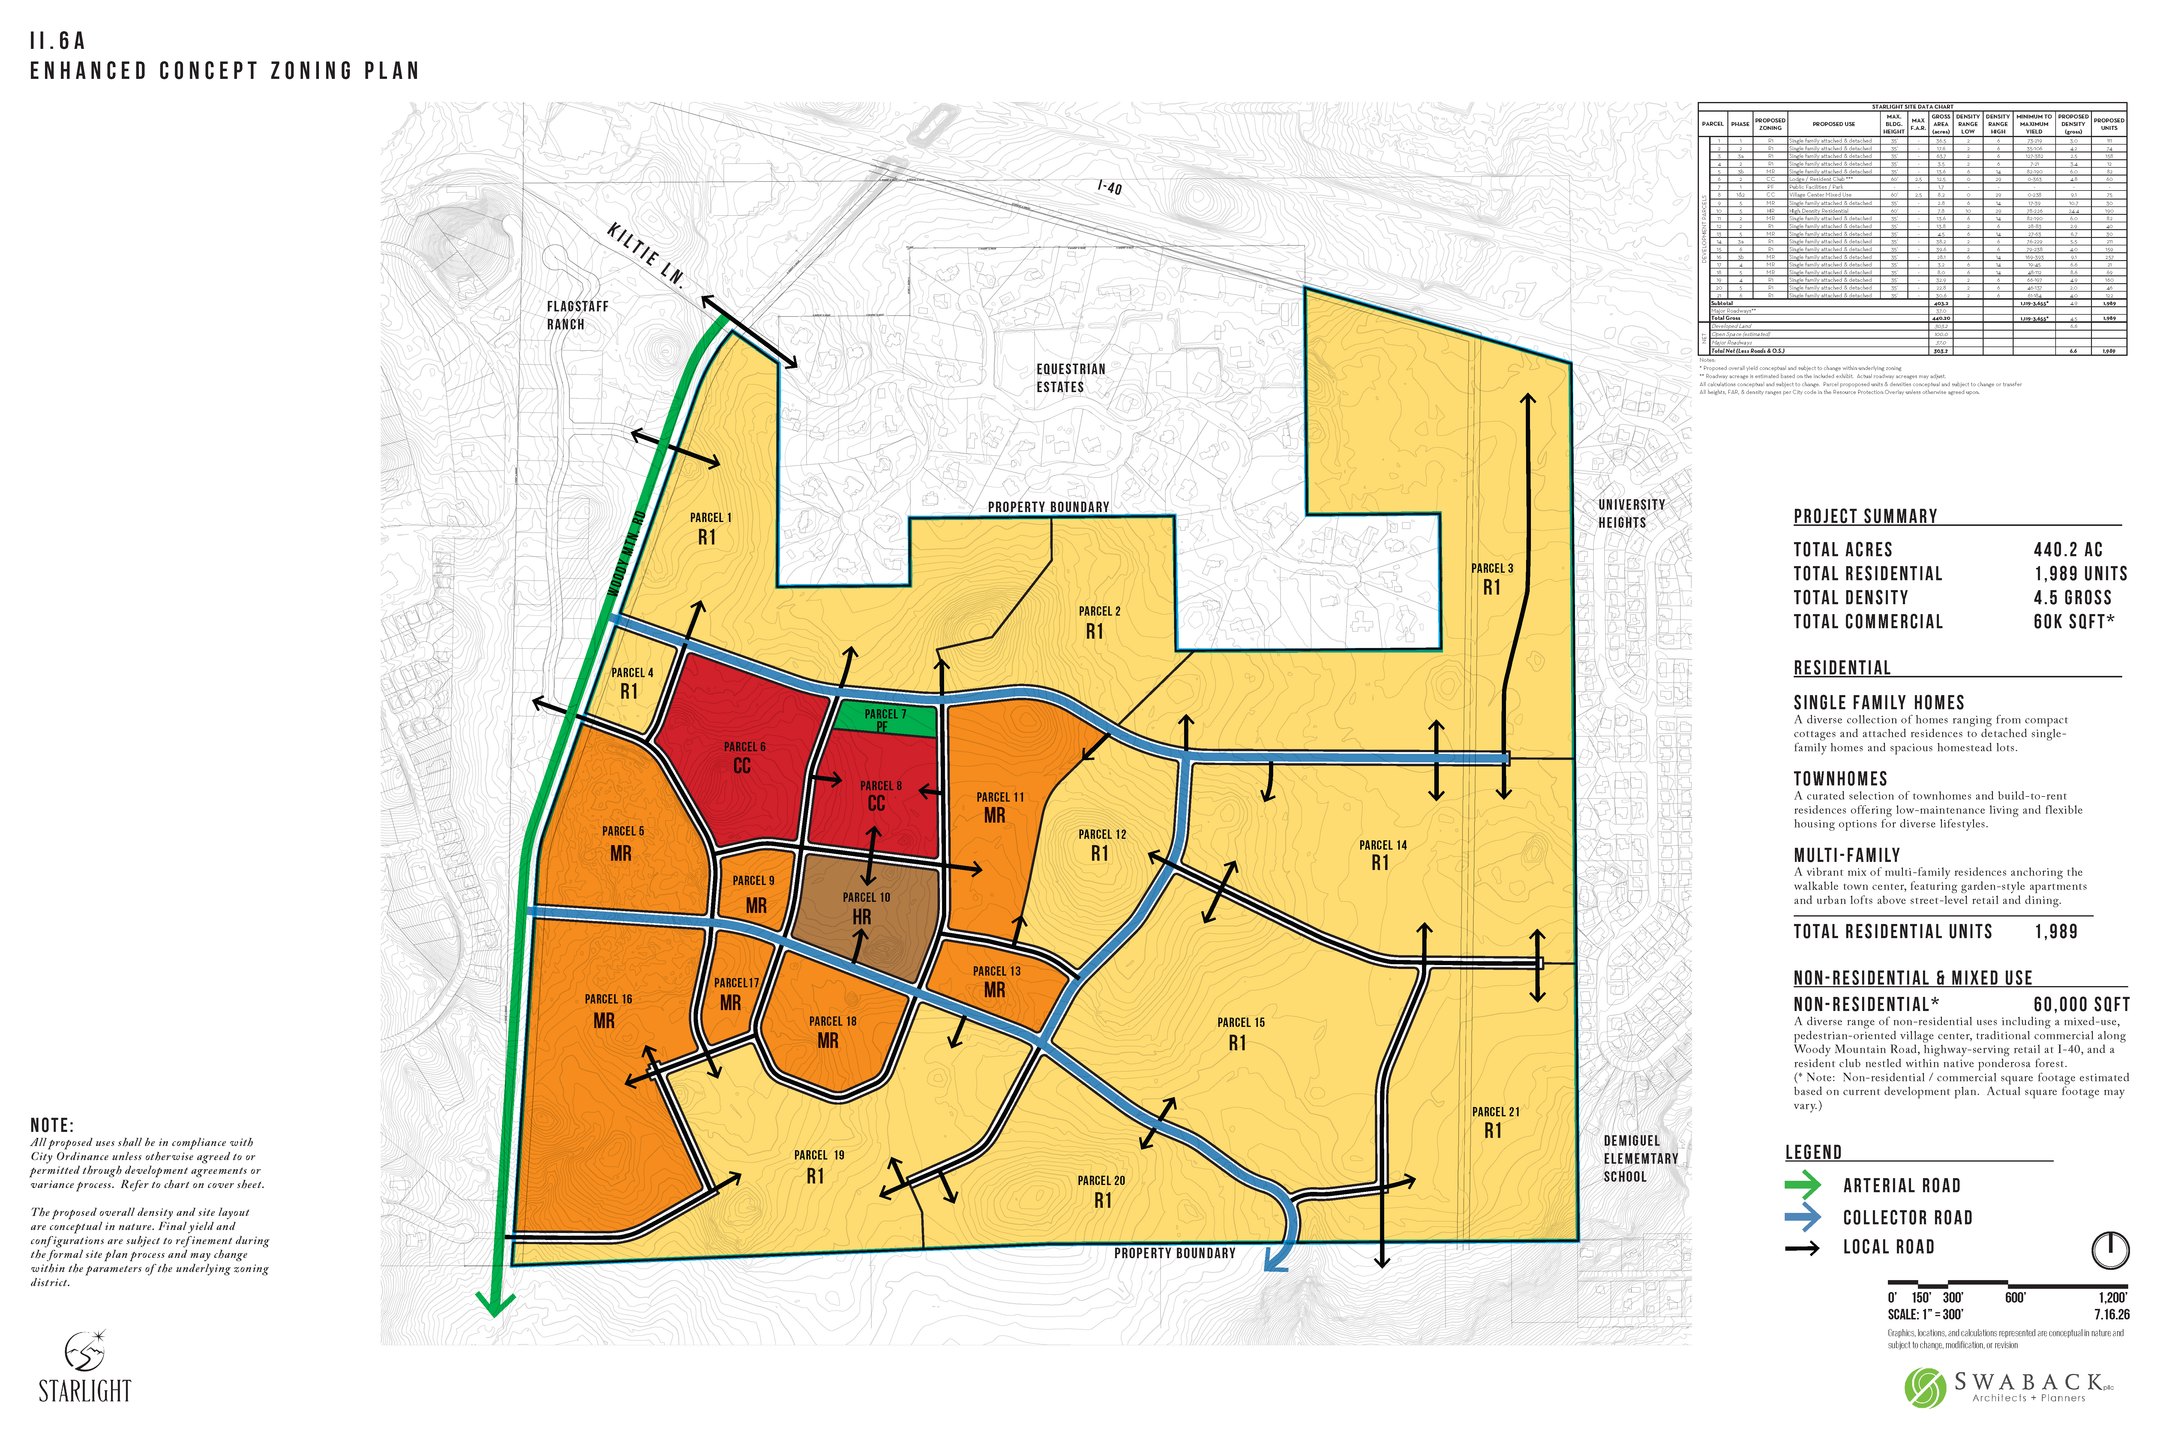
1,989 total: cottages, attached and detached homes, homestead lots, townhomes and apartments near the village
Village center
About 60,000 sq ft of shops, dining and workplaces, plus a planned lodge or resident club
Zoning request
From Rural Residential to R1, MR, HR and Community Commercial
Status, October 2026
Neighborhood meetings held in summer 2026; public hearings are the next step
What it's meant to feel like
A walk through the plan
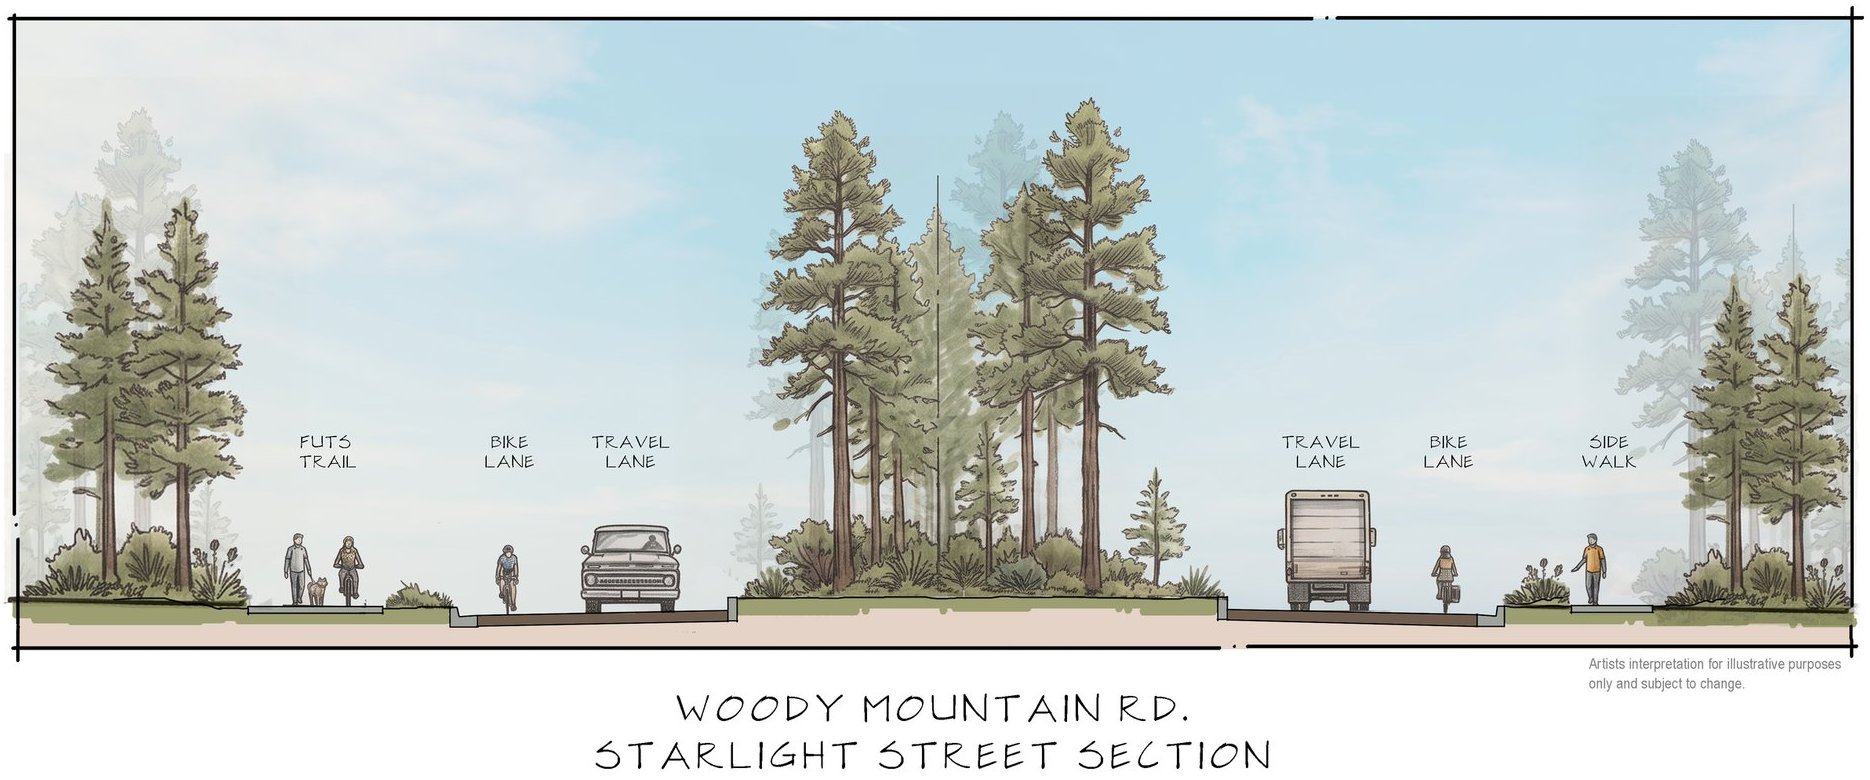
These hand-drawn illustrations from the planning team show the feel Starlight is going for. They're concepts, not finished designs, but they say a lot about the priorities: people walking, porches on the street, and the forest kept in the picture.
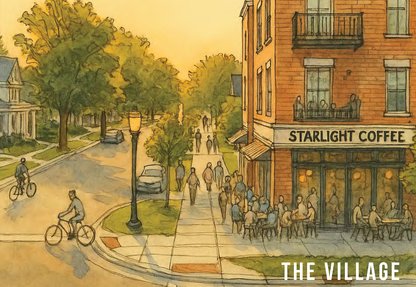
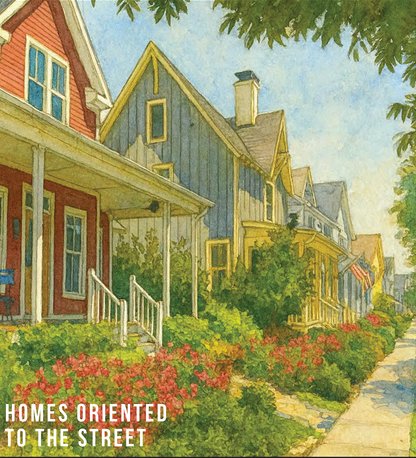
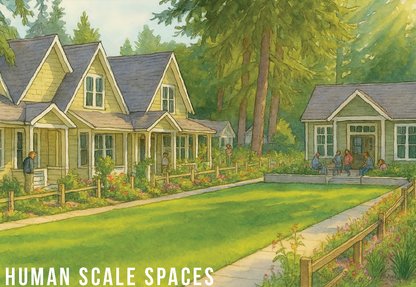
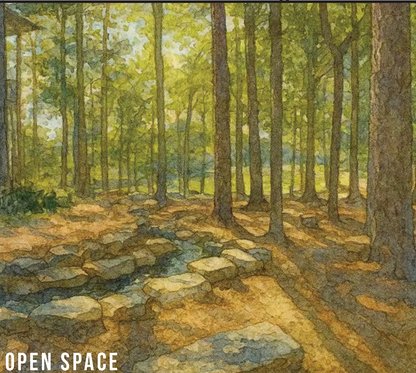
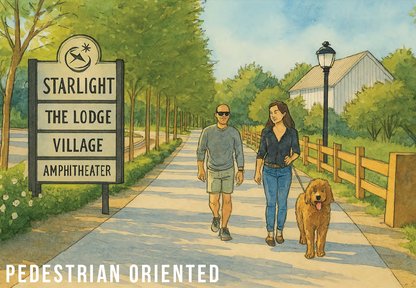
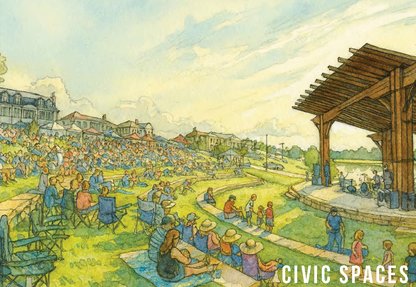
Concept illustrations from the developer's August 2026 neighborhood meeting. Illustrative only and subject to change.
The plan
How Starlight comes together
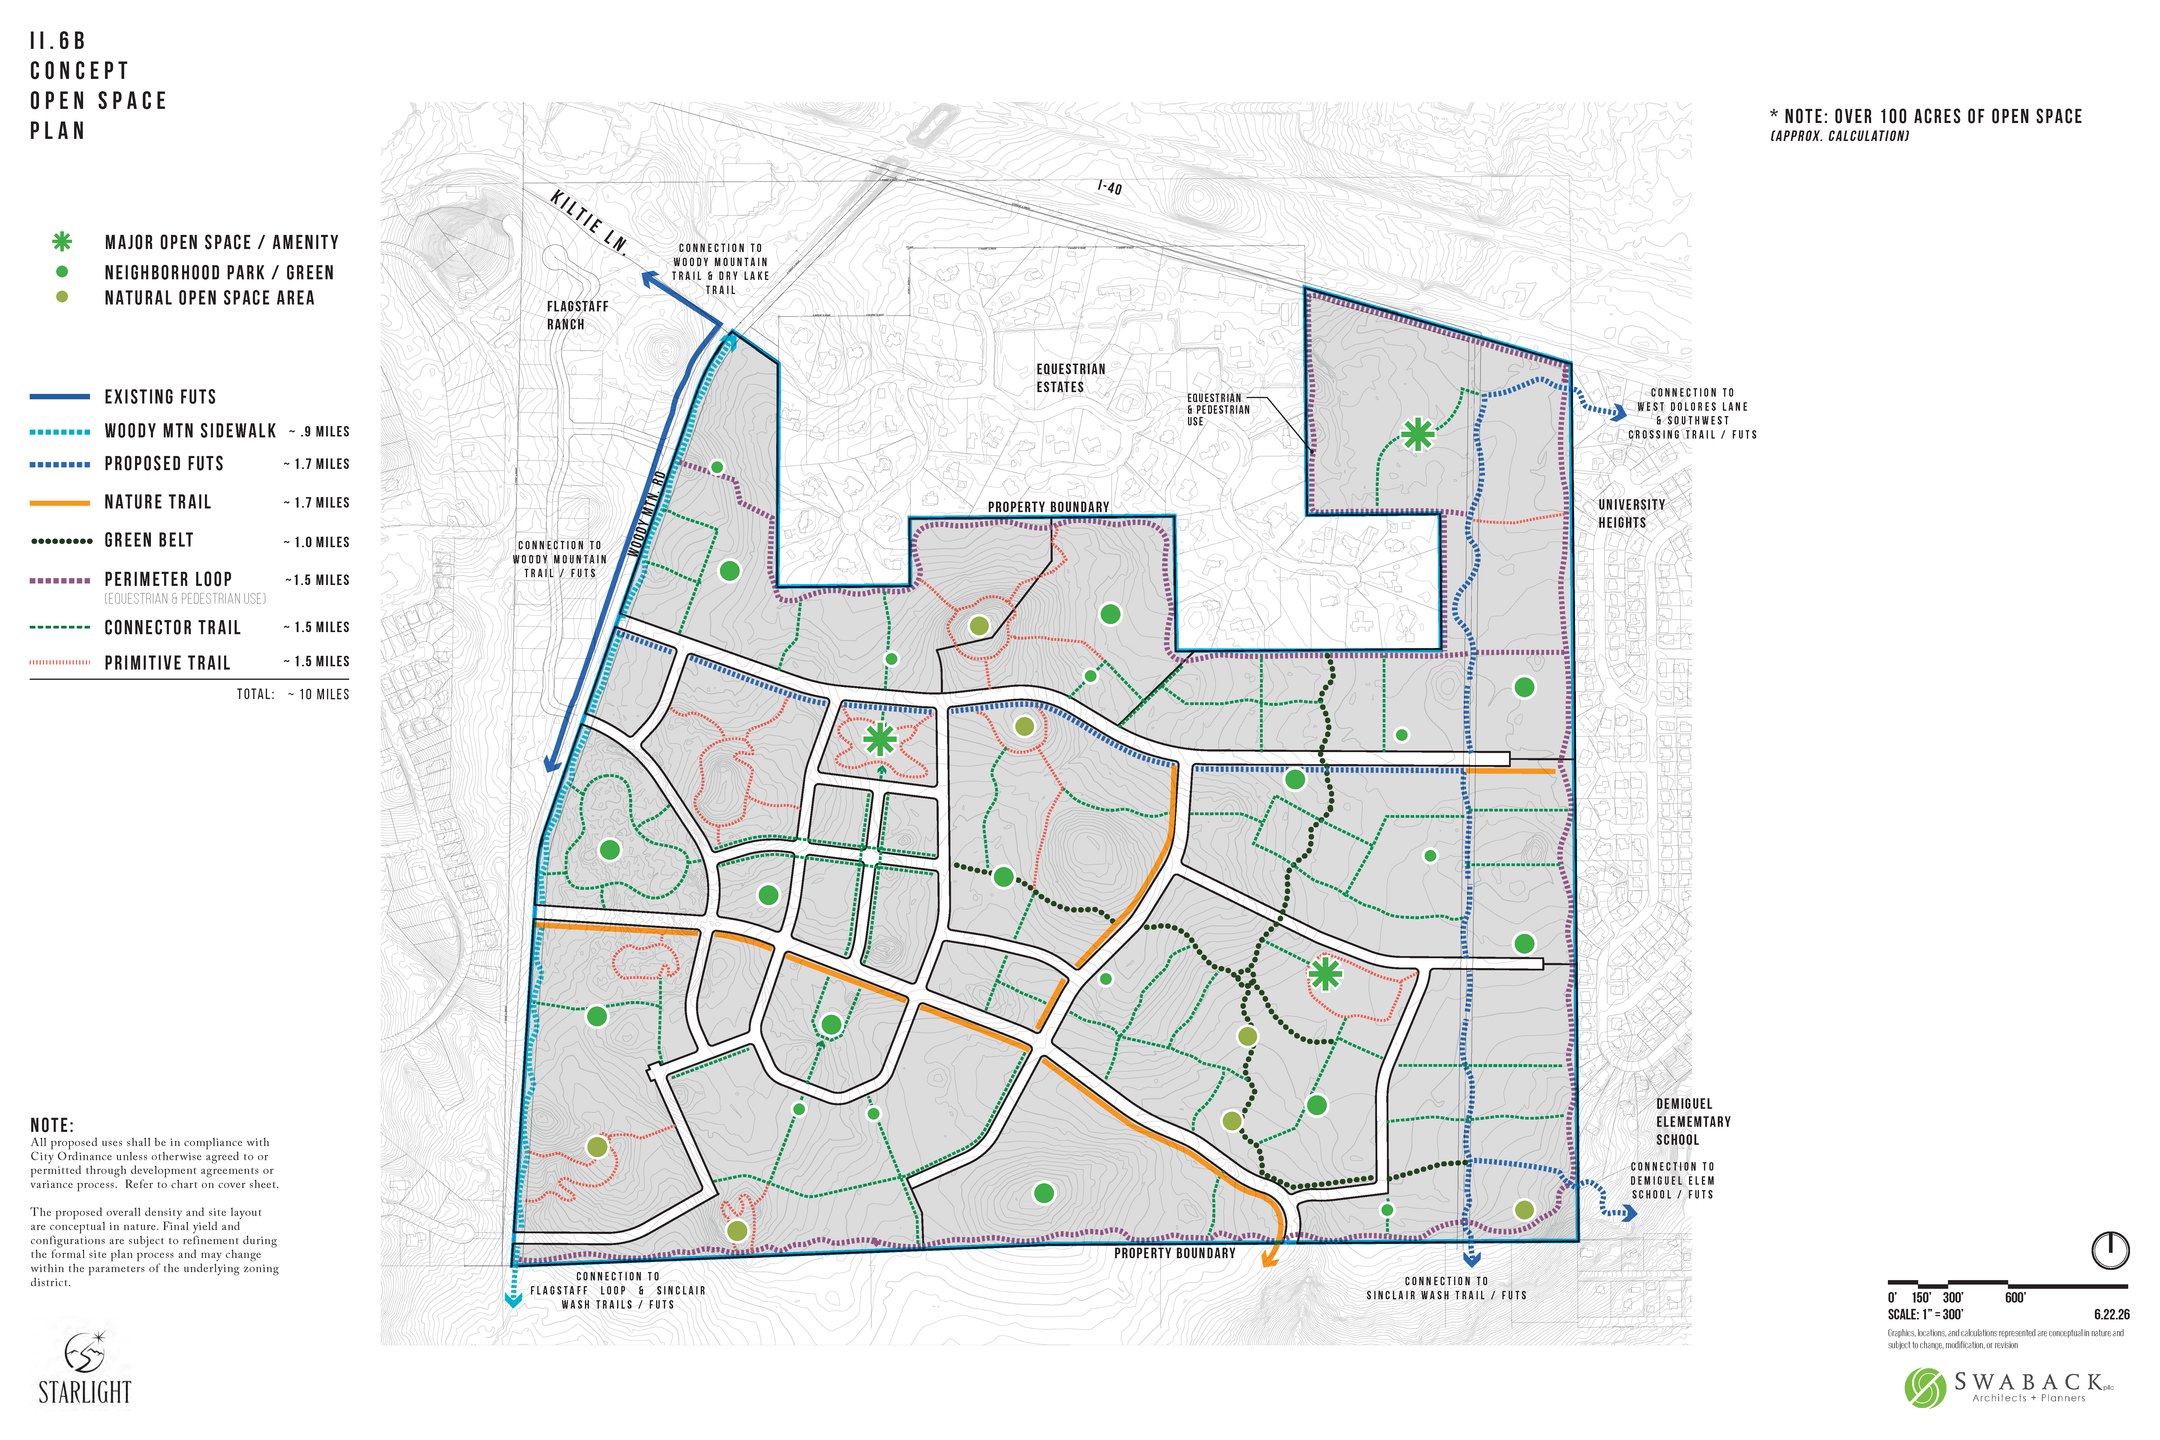
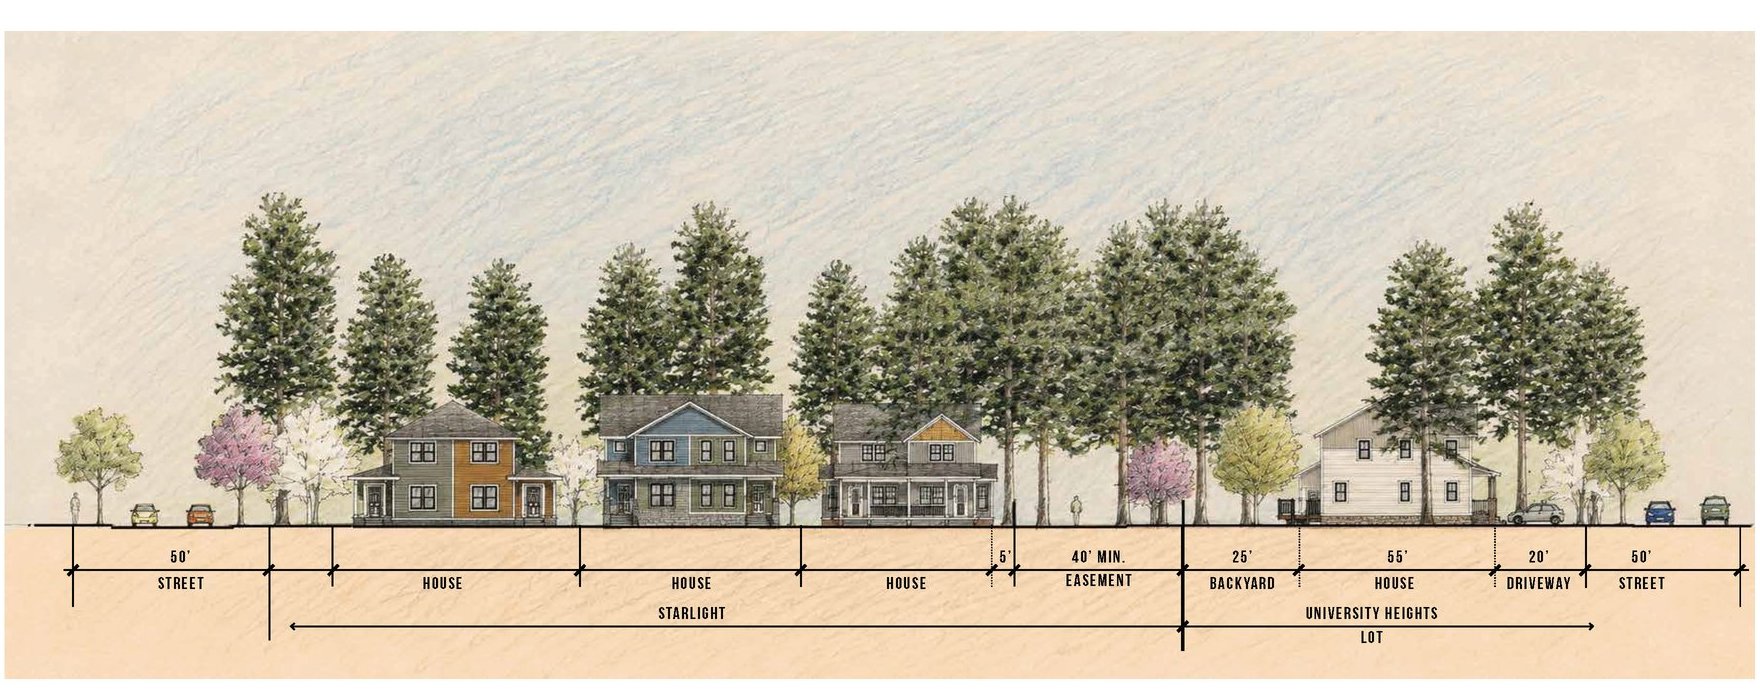
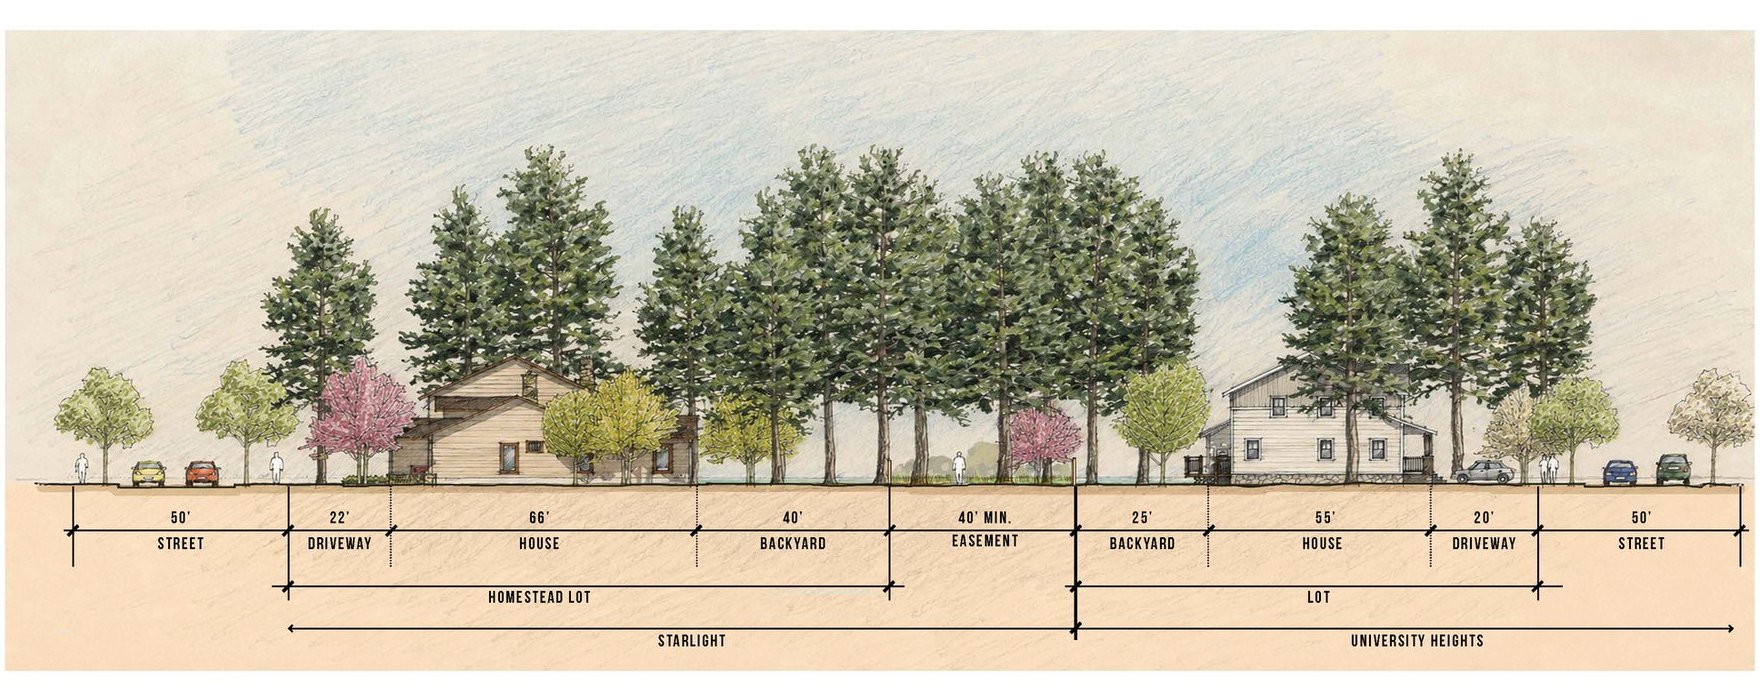
The concept plan lays out a connected street grid with neighborhoods wrapping a mixed-use village near the center of the site. Density is concentrated around the village, and the edges next to existing neighborhoods are planned as single-family homes with at least a 40-foot buffer.
- Homes oriented to the street, with porches and walkable blocks
- A village center with shops, dining, a village green and a lodge or resident club
- Neighborhood parks and greens throughout, more than 100 acres of open space in all
- About 10 miles of trails, with links to Flagstaff's FUTS trail network and to Forest land
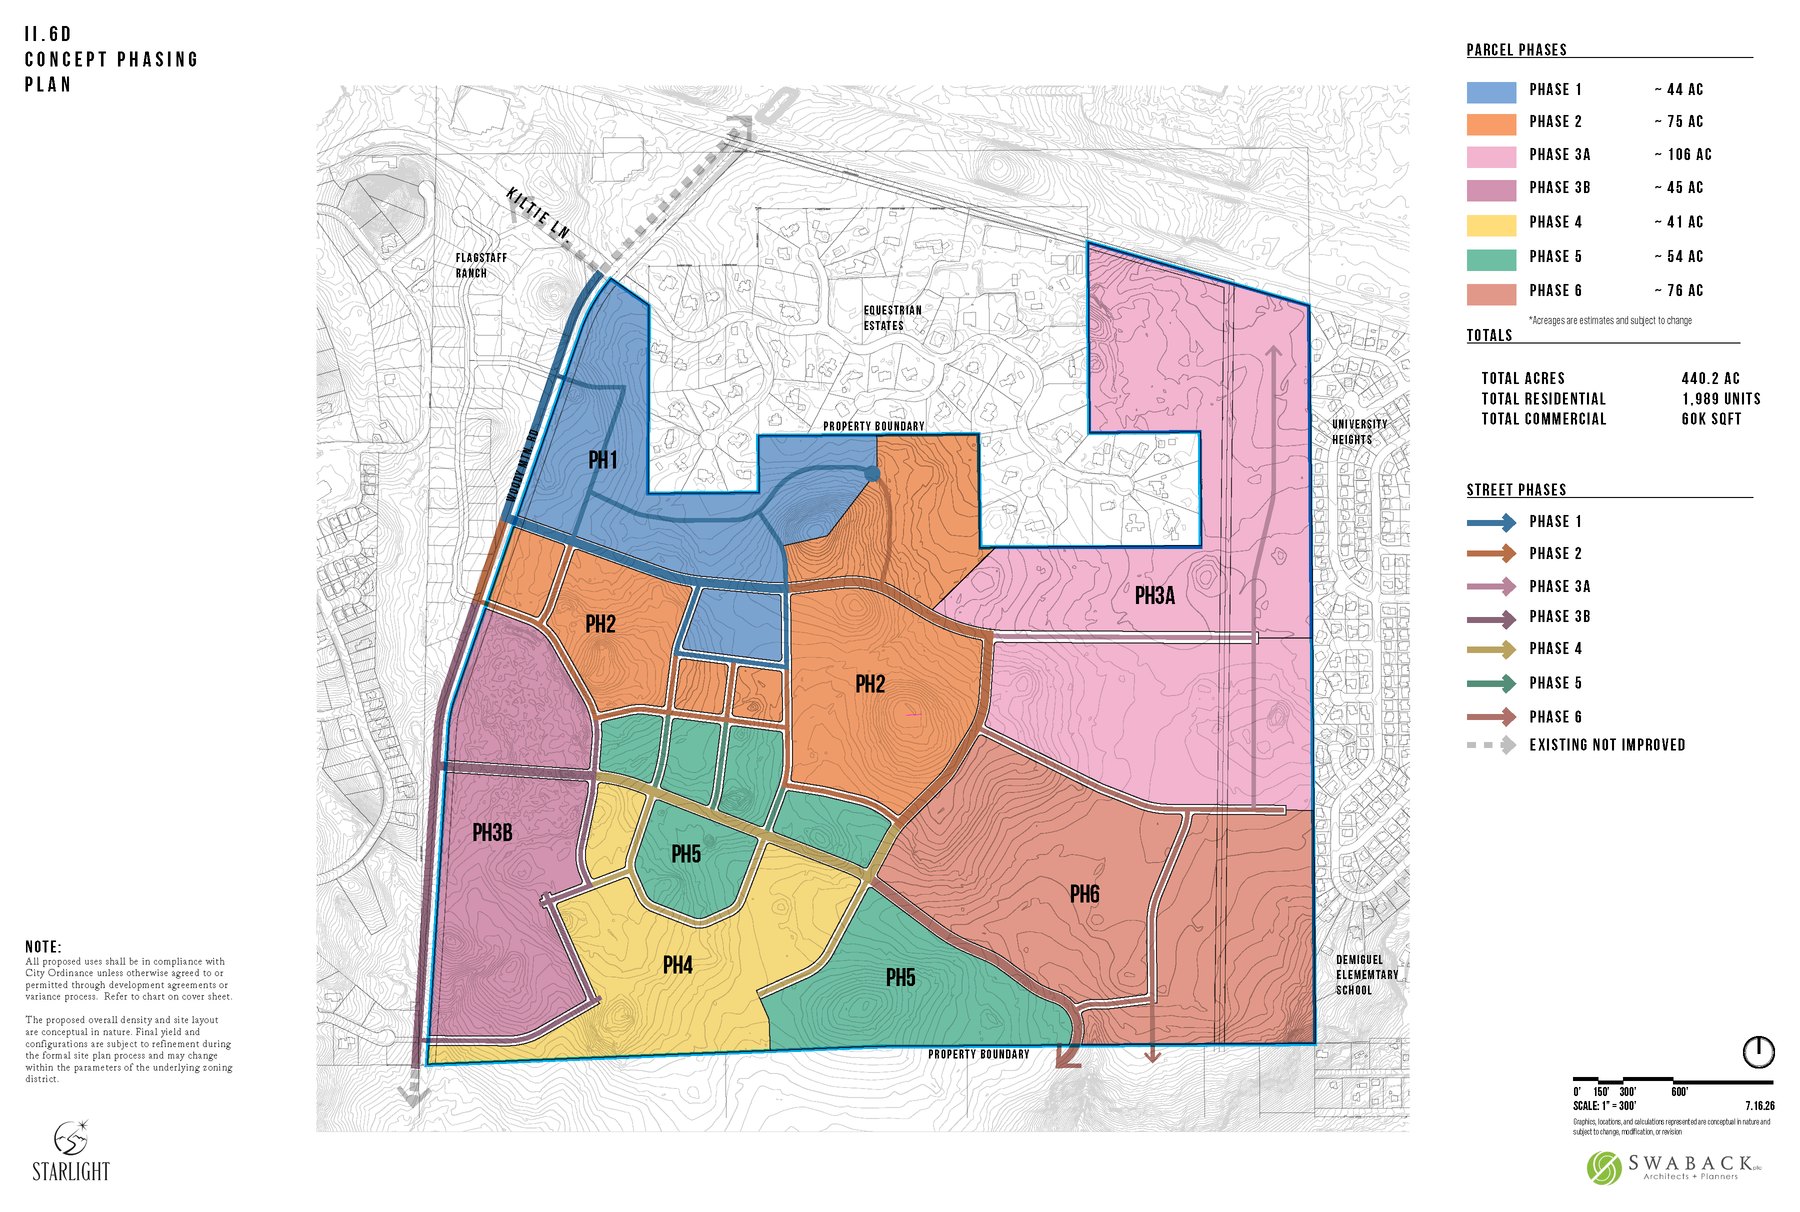
- Six phases, starting with about 44 acres in the northwest corner off Woody Mountain Road, with the village core planned early
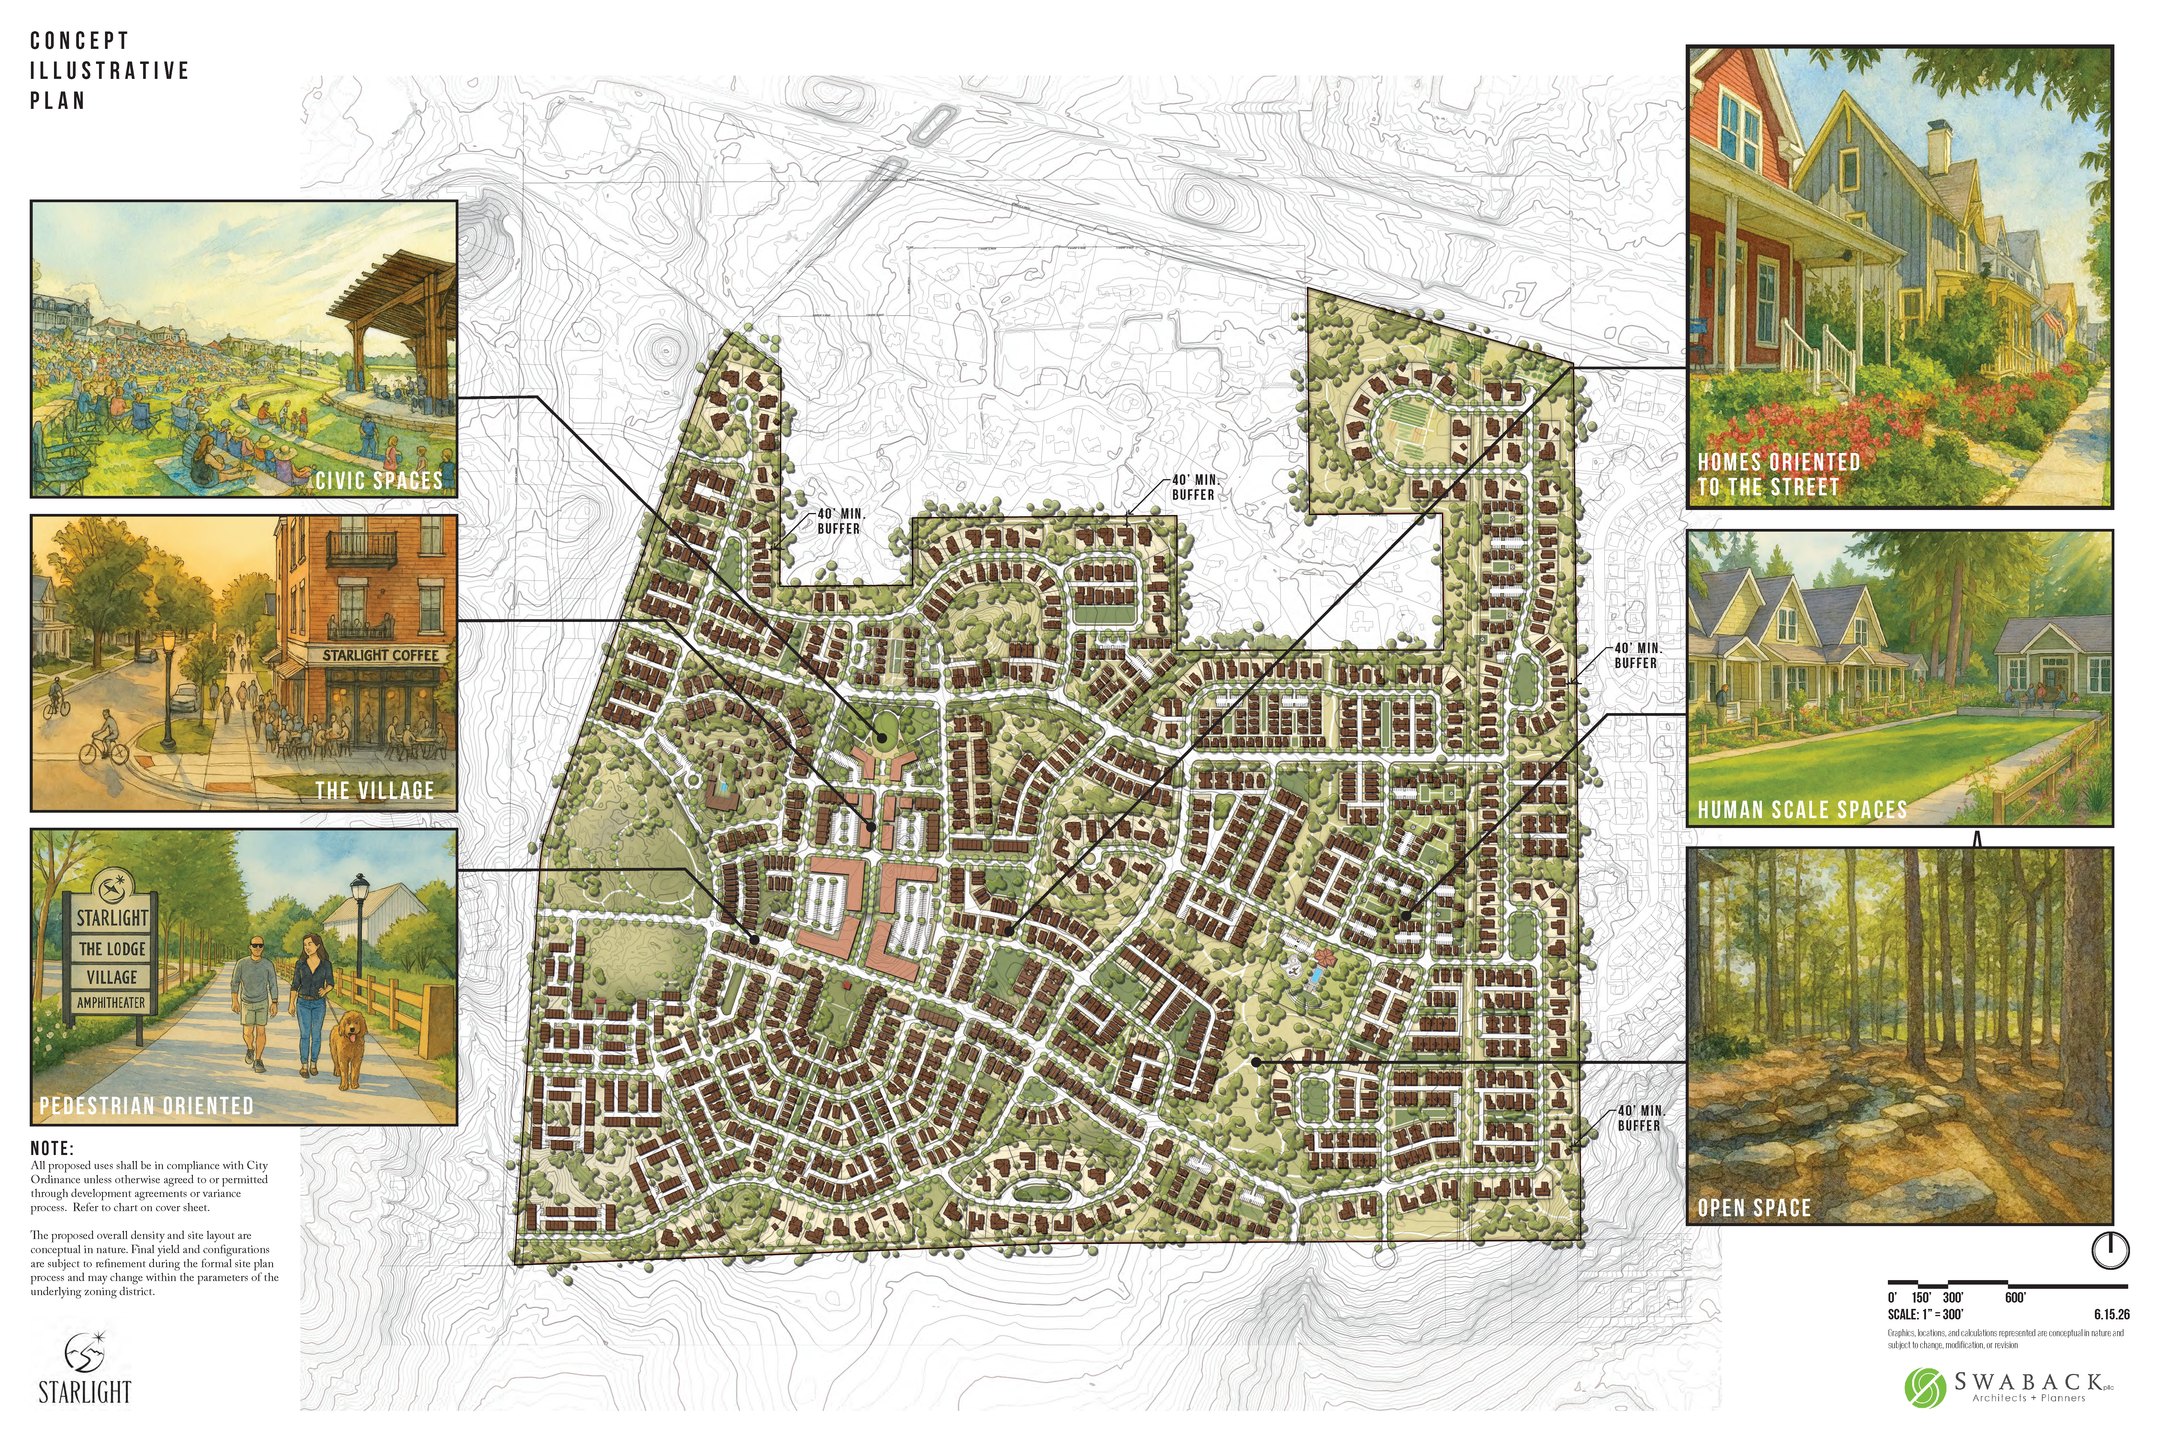
The heart of Starlight
The Village
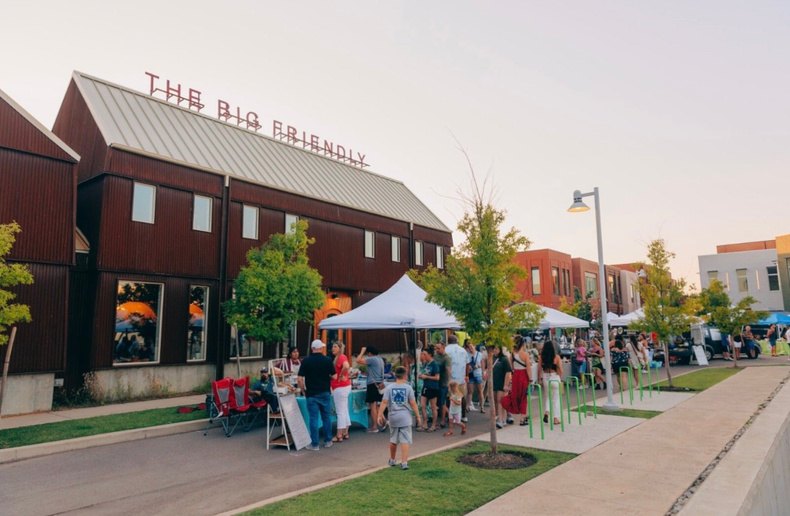
This is the part we keep coming back to. The plan calls for about 60,000 square feet of shops, restaurants and workplaces around a village green, delivered early in the build rather than at the end. Picture grabbing coffee, meeting friends for dinner or catching a concert on the green without getting in the car.
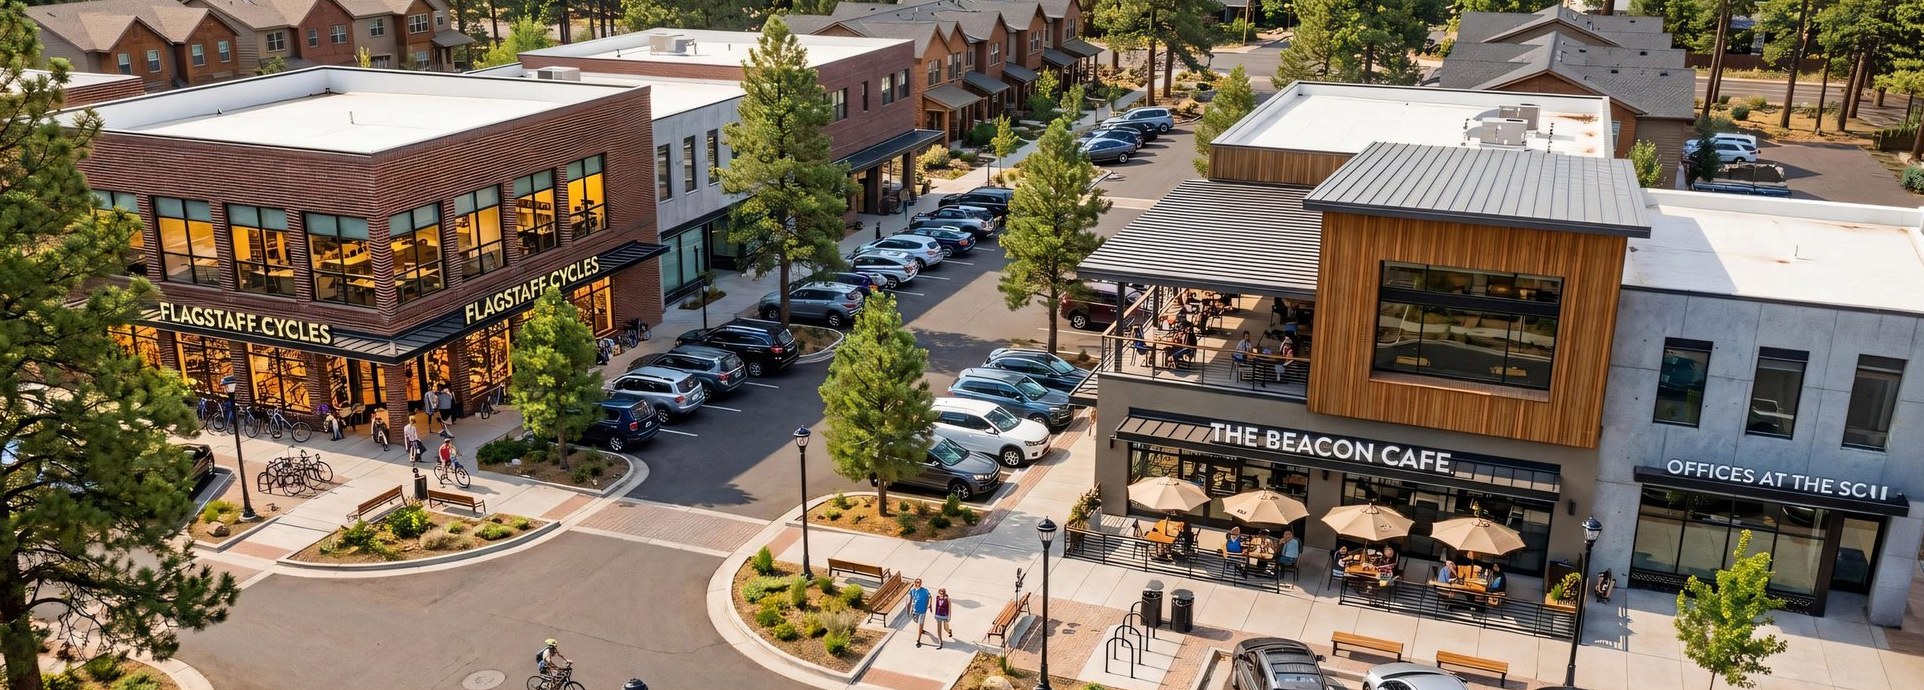
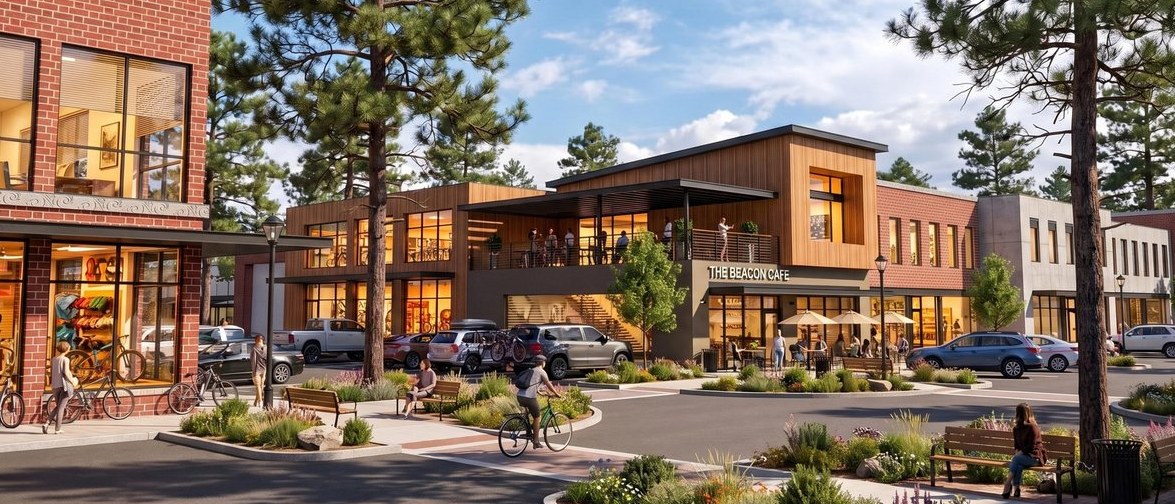
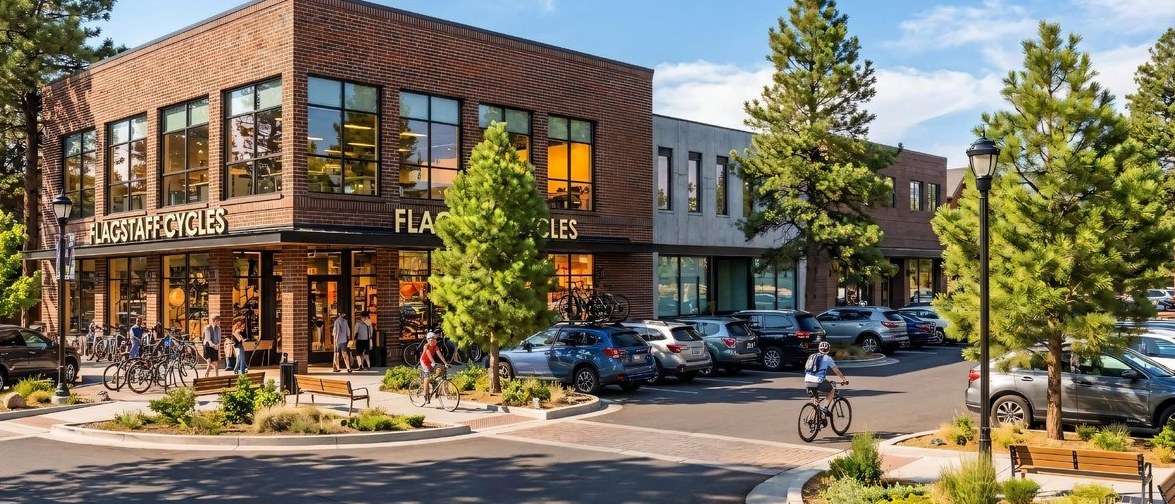
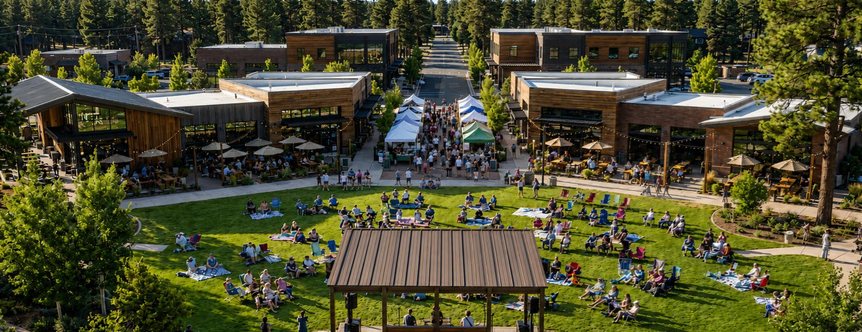
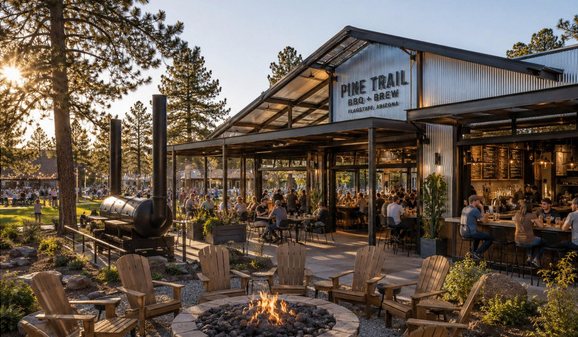
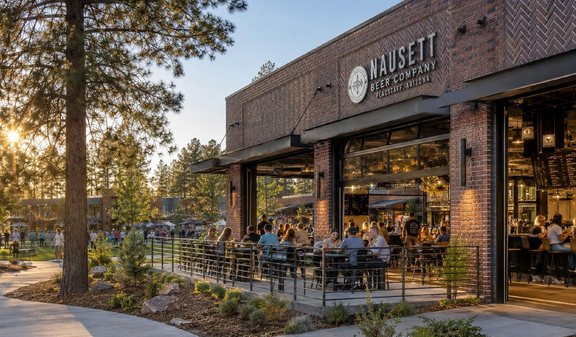
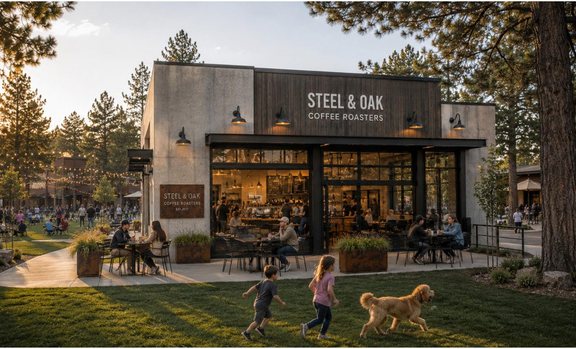
Prospective renderings and concept imagery of the Village core. Business names shown are illustrative only, and nothing here means a specific business has committed to Starlight.
Homes
What kinds of homes are planned
Starlight is planned around a wide range of home types and price points, which is a big part of why it caught our attention. According to the concept plan, that would include:
- Single-family homes from compact cottages and attached homes to detached houses and larger homestead lots
- Townhomes, including some build-to-rent homes, for lower-maintenance living
- Apartments and lofts near the village, some above street-level shops
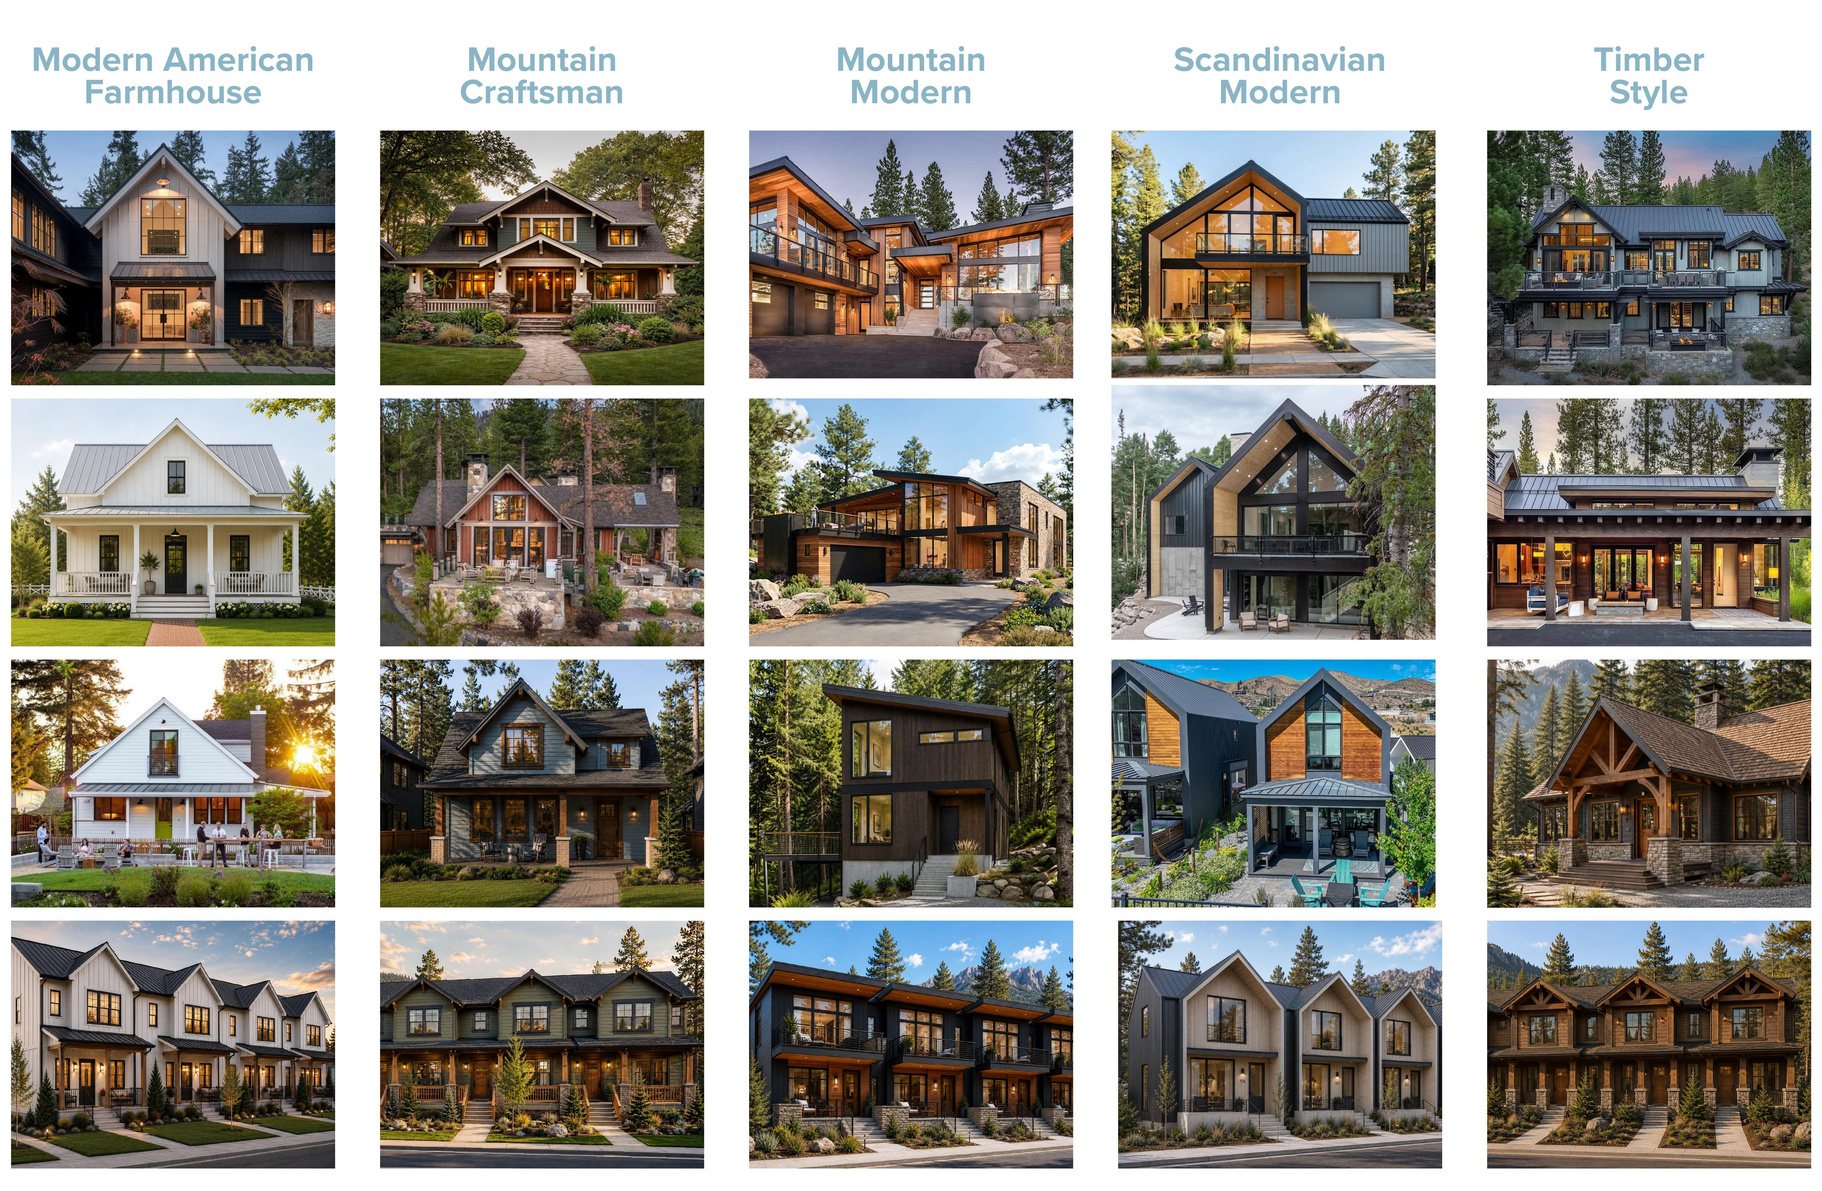
The architectural palette leans mountain-town: modern farmhouse, mountain craftsman, mountain modern, Scandinavian modern and timber styles. Homes outside the village are planned at up to 35 feet tall.
No builders, floor plans or prices have been announced. When they are, we'll add them here and send them to our update list first.
Edges and access
How it meets its neighbors
If you live in University Heights, Flagstaff Ranch, Woody Mountain Estates or Equestrian Estates, this is probably the section you care about most. The plan shows a minimum 40-foot buffer of trees between Starlight homes and existing backyards, and the developer says Starlight would not be gated, with its trails and village open to nearby neighborhoods.
What comes next
The path to approval
Starlight needs a zoning change and a minor amendment to the Regional Plan before anything gets built. Each step includes a chance for public comment. We'll update this timeline as dates are set.
Summer 2024
Roberts Communities acquires the 440-acre site.
Filed
Concept Zoning Map Amendment and Minor Regional Plan Amendment applications filed with the City (case PZ-25-00100).
June to August 2026
Public neighborhood meetings, including in-person and virtual sessions in August.
Current stage
Studies that are part of the review: cultural resources, traffic impact, water and sewer impact, and a development agreement.
Next
Public hearings: Planning and Zoning Commission, then City Council.
After approval
Block plat, final plats and construction, phase by phase.
Our take
What we'd be thinking about
If you'd like to buy in Starlight
New communities tend to reward the people who are ready early. Our advice would be to get on the update list now, get pre-qualified so you know your real budget, and decide which home type fits how you want to live: a cottage near the village, a townhome, or a detached home on a bigger lot.
When the first homes are released, we would help you compare builders and their contracts, which tend to favor the builder, and line up the timing if you have a home to sell first.
If you own a home nearby
A project this size can change what buyers look for on the west side: new trails, a village within walking distance, and more homes competing with yours once construction starts. Some owners would want to sell before the first phase lands, and some would be better off waiting to see the village open.
We'd be happy to walk you through what your home is worth today and how Starlight's timeline could affect your plans, without any commitment.
Be the first to know
We're following Starlight through every hearing and approval. Join our update list and we'll send you the news that matters: hearing dates, approvals, builders, floor plans and pricing, as soon as they're public.
Join the Starlight update listFrequently asked questions
Starlight questions we're hearing
Where is Starlight in Flagstaff?
At the southeast corner of Kiltie Lane and Woody Mountain Road on Flagstaff's west side, just south of I-40. It sits between Flagstaff Ranch and Woody Mountain Estates to the west and University Heights to the east, with Equestrian Estates to the north.
Can I buy a home in Starlight yet?
Not yet. As of October 2026 the project is still in the City's public review, and no builders, floor plans or prices have been announced. Joining our update list is the easiest way to hear when that changes.
How many homes are planned?
The concept plan proposes 1,989 homes on 440.2 gross acres, about 4.5 homes per acre overall, plus about 60,000 square feet of commercial space in the village center. Final numbers could change during review.
Who is building Starlight?
The developer is Roberts Communities, a family-owned company with five decades of communities in Arizona, Texas, Colorado, Utah and California. The planning team includes Swaback Architects + Planners. Home builders haven't been announced.
When could construction start?
Construction can't start until the zoning change is approved by the Planning and Zoning Commission and City Council and the plats are recorded. Those hearings are the next step in the review. The project is planned in six phases, starting with about 44 acres.
Will Starlight be gated?
According to the developer, no. Starlight is planned as an open community, with its trails and village center open to surrounding neighborhoods.
Is Harlequin Homes Group affiliated with Starlight?
No. This is an independent guide written by Harlequin Homes Group. We're not affiliated with Roberts Communities or the Starlight project, and the official source for project information is starlightflagstaff.com.
Location
Where Starlight would sit
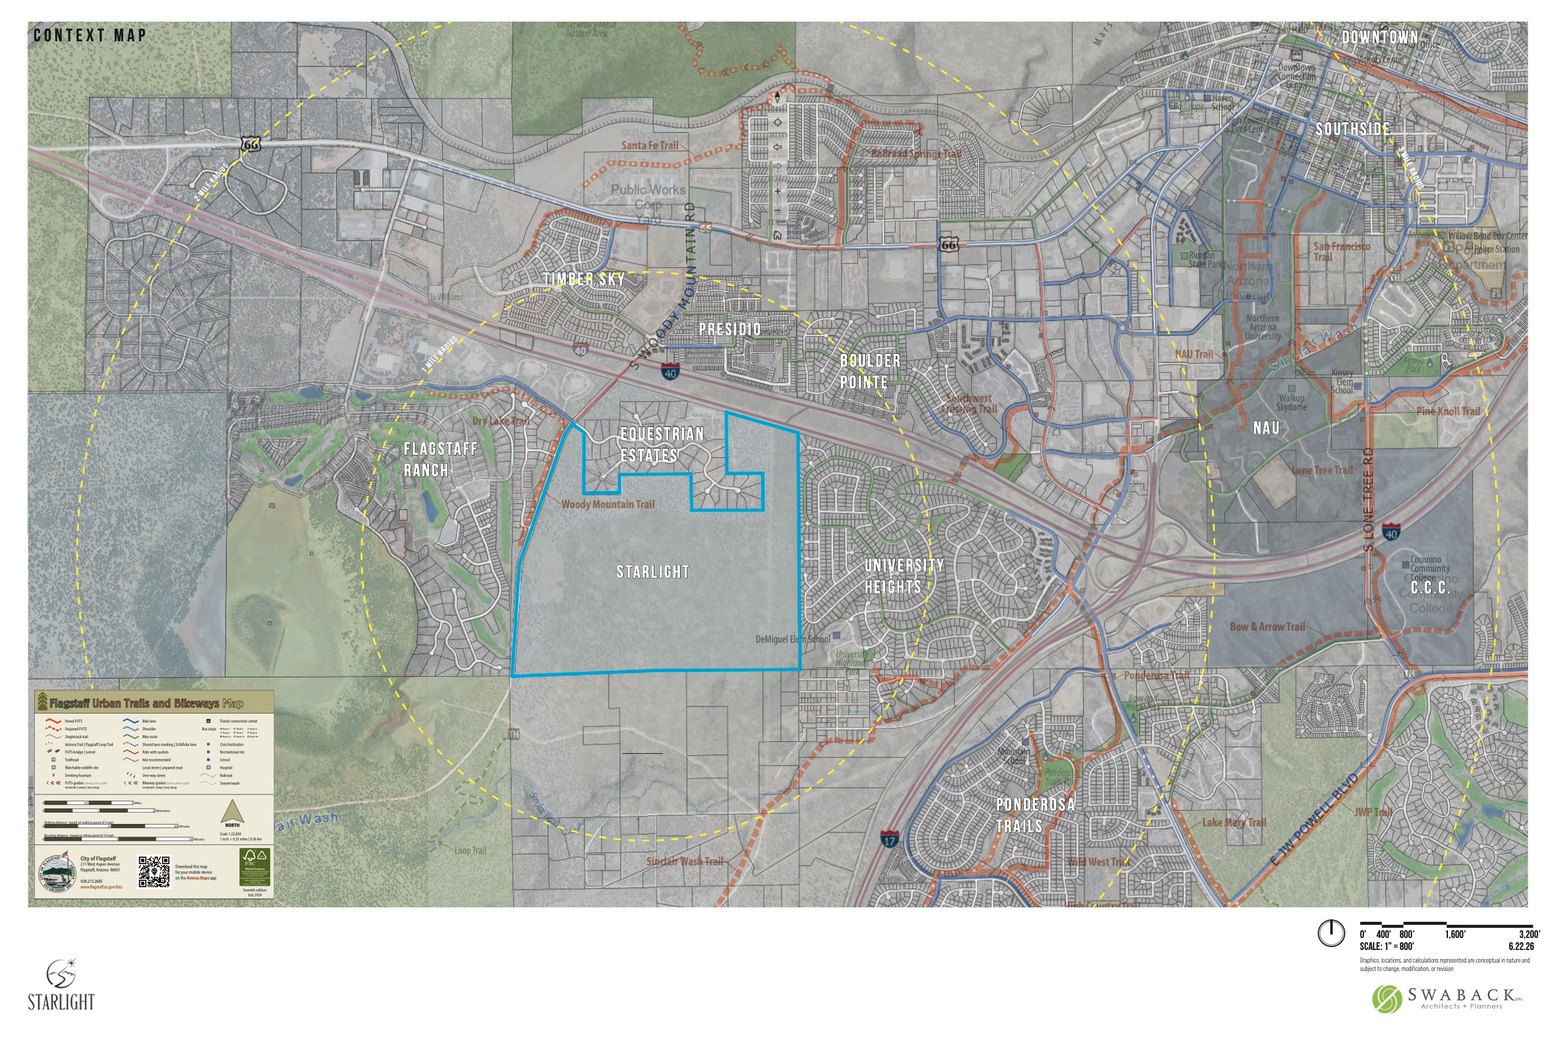
The site is about 440 acres at the southeast corner of Kiltie Lane and Woody Mountain Road, just south of I-40 on Flagstaff's west side.
Equestrian Estates sits to the north, University Heights to the east, and Woody Mountain Estates and Flagstaff Ranch to the west. Zoom out to see how it connects to the rest of west Flagstaff.
Get Starlight updates first
Buying, selling nearby, or following along?
Nearby
Neighborhoods around Starlight
If Starlight has you looking at the west side, these are the guides we'd start with. Two of them border the site. Each guide shows recent sales and what's on the market now, which makes them a good way to compare while Starlight works through approvals.
University Heights
Directly east of the planned community.
See the guide Borders the siteFlagstaff Ranch
To the west, on the other side of Woody Mountain Road.
See the guide West sidePresidio in the Pines
West Flagstaff off Route 66, inside city limits.
See the guide West sideTimber Sky
Another west side community worth comparing.
See the guide West sideBoulder Pointe
One more west side option to compare.
See the guideSources and fine print
Plans, renderings, sketches and maps on this page come from the developer's August 2026 neighborhood meeting presentation and are shared with permission. They are conceptual and could change as the project moves through the City of Flagstaff's review.
Project details are drawn from that presentation, the developer's site at starlightflagstaff.com, and the City's public notices for case PZ-25-00100-02 and -03. Updated October 2026.
Harlequin Homes Group | Real Broker AZ is not affiliated with Starlight or Roberts Communities. This is an independent guide.